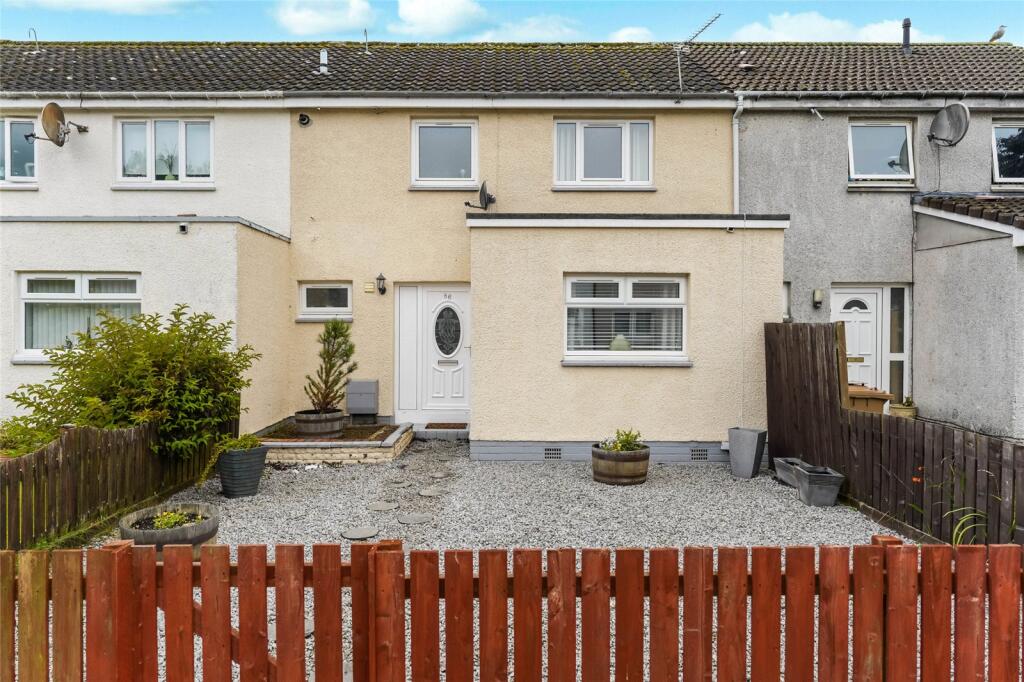
House for sale
Livingston, Howden
3 bedrooms·2 bathrooms
209.595 €
Listed Sep 7, 2026
About this listing
Slater Hogg & Howison are delighted to present to the market this attractive three-bedroom family home, offering spacious and versatile accommodation ideally suited to first-time buyers, young families, and professional couples alike.
The accommodation comprises a welcoming entrance hallway, convenient ground floor WC, generous storage space, and a modern kitchen with dining area, creating a fantastic hub for everyday living. To the rear, the bright and spacious living room provides an ideal setting for relaxing and entertaining, while the separate study offers flexibility as a home office, playroom, or additional reception space.
Upstairs, the property offers three well-proportioned bedrooms, including a principal bedroom with fitted wardrobe space, all served by a contemporary family bathroom. Ample storage throughout enhances the practicality of the home.
Externally, the property benefits from both front and rear gardens, providing excellent outdoor space for families, entertaining, or simply enjoying the warmer months. On-street parking is available to the front of the property for residents and visitors alike.
Conveniently located close to local amenities, schooling, and transport links, this well-presented home offers a fantastic opportunity to purchase a spacious property in a popular residential setting.
A fantastic opportunity to acquire a well-proportioned home offering flexible living space, practical accommodation, and excellent outdoor space.
Please note that an AML fee is chargeable to the buyer once an offer is accepted to cover the cost of carrying out the required identity and anti-money laundering checks. Once these checks have been completed, the fee cannot be refunded, even if the property purchase does not go ahead.
Entrance Hall -
3.28m x 1.02m
Living Room -
5.38m x 3.07m
Study -
3.35m x 3.07m
Kitchen/Dining Area -
3.43m x 3.1m
WC -
1.88m x 1.32m
Upper Hall -
1.9m x 1.7m
Bedroom 1 -
3.38m x 3.07m
Bedroom 2 -
3.38m x 3.07m
Bedroom 3 -
3.05m x 2m
Bathroom -
2.44m x 1.27m
What's included
Terrace
Garden
Key Stats
Key Stats
TypeTerraced house
Bedrooms3
Bathrooms2
HeatingAsk Agent
MunicipalityLivingston
Location
Map loading soon
Neighborhood data on demand
Nearby essentials will load when this section comes into view.
Listed on
Mortgage calculator
Estimated monthly payment
1.038 €/mo
Down payment10 % · 20.960 €
20.960 €188.635 € loan
Term
Total repayable311.345 €
Interest rate4.40 %
Representative estimate · Landomo is not a mortgage broker. · Rates updated April 2026