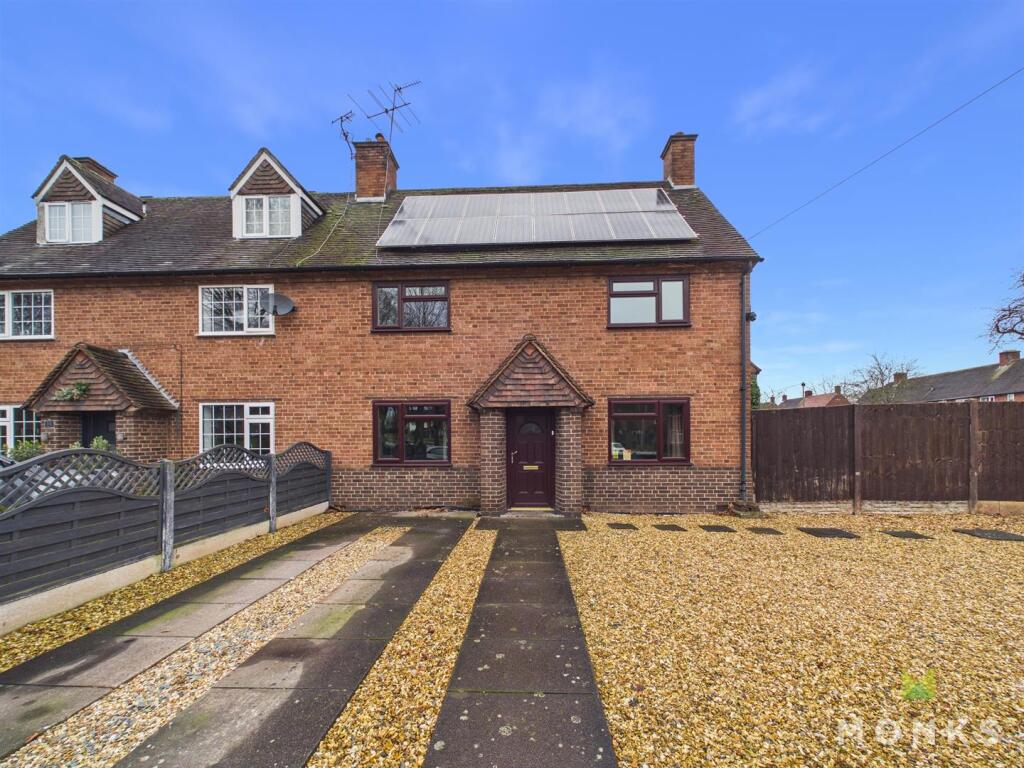
House for sale
Shrewsbury
3 bedrooms·1 bathroom
305.700 €
Listed Nov 5, 2026
About this listing
*** SPACIOUS AND VERSATILE 3 BEDROOM HOME ***
An excellent opportunity to purchase this mature, double fronted, 3 bedroom home, which offers deceptively spacious and versatile accommodation with scope for extension (subject to the necessary consents) - perfect for a growing family.
Occupying an enviable position in this popular location with off road parking and a pleasant aspect to the fore with open aspect. There are excellent facilities on hand including schools, shops, doctors, supermarkets, regular bus service to the Town Centre and ease of access to the A5/M54 motorway network.
The accommodation briefly comprises Entrance, good sized Lounge, Dining Room, Kitchen, Conservatory, Hobbies/Crafts/Home Office, 3 generous Bedrooms and family Bathroom.
The property has the benefit of gas central heating, double glazing, two driveways with off road parking, enclosed rear garden with range of storage and summer house.
Viewing recommended.
LOCATION
Occupying an enviable position in this popular location with off road parking and a pleasant aspect to the fore with open aspect. There are excellent facilities on hand including schools, shops, doctors, supermarkets, regular bus service to the Town Centre and ease of access to the A5/M54 motorway network.
RECEPTION HALL
Sealed unit double glazed entrance door to Entrance with wooden effect flooring, radiator.
DINING/SITTING ROOM
having window to the front, brick fireplace and radiator.
LOUNGE
A good sized room with window to the front with open aspect. Ornamental fire surround with point for fire, media point, radiator, wooden effect floor covering. Double opening doors to
CONSERVATORY
being of timber and sealed unit double glazed construction and double doors opening to the garden.
KITCHEN
with range of shaker style units incorporating single drainer sink with mixer taps set into base cupboard. Further range of cupboards and drawers with work surfaces over and space for appliances, recess for range style cooker with extractor hood over, tiled surrounds and eye level wall units, tiled floor, window to the rear and recessed lighting. Opening to
UTILITY STORE
with additional space for appliances and opening to
HOBBIES/CRAFTS ROOM/HOME OFFICE
A great versatile room with window to the side and door leading to the garden, radiator.
FIRST FLOOR LANDING
From the entrance staircase leads to the First Floor Landing with window to the rear, Airing Cupboard and Linen Cupboard.
BEDROOM 1
A generous double room having window to the front with aspect over open space, built in double wardrobe, exposed boarded floor, radiator.
BEDROOM 2
Another double room with window to the front with open aspect, built in double wardrobe and storage cupboard. Radiator.
BEDROOM 3
with window to the rear, radiator. Access to roof space.
BATHROOM
with suite comprising panelled bath with shower unit over, wash hand basin and WC. Complementary tiled surrounds, heated towel rail and window to the rear.
ATTIC STORAGE
The attic has been boarded and with the necessary consents could provide additional accommodation from conversion.
OUTSIDE
The property is approached over driveway with parking and additional driveway to the side with further off road parking and gates to the rear garden. The front has been laid for ease of maintenance to large gravelled forecourt and enclosed with hedging. Side pedestrian access leads around to the Rear Garden which again has been laid for ease of maintenance to gravel and with feature seating areas, ornamental garden pond and paved areas and which wrap themselves around the side. Garden storage sheds and Summerhouse/Man Cave. Enclosed with wooden fencing and hedging.
GENERAL INFORMATION
TENUREWe are advised the property is Freehold. We would recommend this is verified during pre-contract enquiries.SERVICESWe are advised that all main services are connected.COUNCIL TAX BANDINGAs taken from the Gov.uk website we are advised the property is in Band B - again we would recommend this is verified during pre-contract enquiries.FINANCIAL SERVICESWe are delighted to work in conjunction with the highly reputable `Ellis-Ridings Mortgage Solutions' who offer FREE independent advice and have access to the whole market place of Lenders. We can arrange for a no obligation quote or please visit our website Monks.co.uk where you will find the mortgage calculator. SERVICESAgain we work in conjunction with many of the Counties finest Solicitors and Conveyancers. Please contact us for further details and competitive quotations.REMOVALSWe are proud to recommend Daniel and his team at Homemaster Removals
What's included
Garden
Parking
Bedrooms3
Bathrooms1
Energy ClassC
HeatingAsk Agent
Location
Map loading soon
Neighborhood data on demand
Nearby essentials will load when this section comes into view.
Listed on
Mortgage calculator
Estimated monthly payment
1.514 €/mo
Down payment10 % · 30.570 €
30.570 €275.130 € loan
Term
Total repayable454.106 €
Interest rate4.40 %
Representative estimate · Landomo is not a mortgage broker. · Rates updated April 2026