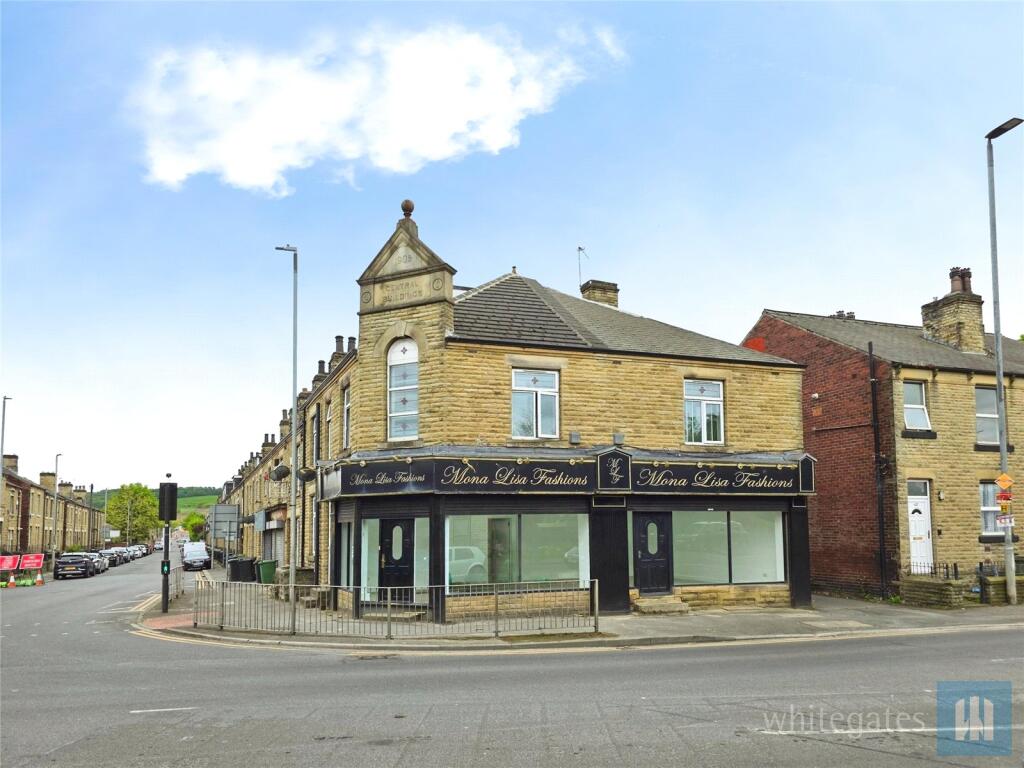
House for sale, 317 m²
Kirklees, Northorpe, Ravensthorpe
6 bedrooms·2 bathrooms
294.940 €
931 €/m²
Listed Oct 4, 2026
About this listing
For Sale by Modern Auction, Starting Bid Price £250,000 plus Reservation Fee.
**MIXED USE PROPERTY - RETAIL UNIT & 6 BEDROOM HOUSE, £45k p.a. POTENTIAL RENTAL**
Mixed use property comprising a prominent 65 m² retail unit and a six bedroom family home, with clear potential to develop into a minimum of 8 HMO units (STPP). Expected Combined Rent of £45k p.a, with Rental Yield of approximately 16%-17% p.a.
The retail unit offers excellent visibility, two entrances with shutters, new LED lighting, and access to a large basement for ample storage. Rateable Value £8,100, eligible for 100% Small Business Rates Relief. Estimated rent: £12,000 p.a.
The spacious residential accommodation includes a large living room, modern kitchen/diner, six double bedrooms, and two contemporary bathrooms. Features include laminate flooring, spot lighting, fitted storage, dormer and skylight windows, and far reaching views from the upper floor.
A strong investment opportunity in a high demand location.
MIXED USE PROPERTY
Retail Shop and 6 Double Bedroom Family House. Potential to DEVELOP the residential element to a minimum of 8 HMO units with a combined potential Rental Income of £45k p.a. approximating to a Yield of 16% - 17% per annum.
Retail Shop
33' 6" x 21' 0" (10.2m x 6.4m)
Located on the main Huddersfield Road in Ravensthorpe, this 65 m² open plan retail unit offers strong visibility and a freshly refurbished, move in ready space. The shop features two main entrances with security shutters, new LED lighting, and internal access to both the house and a large basement, providing excellent storage.
With a Rateable Value of £8,100 and eligibility for 100% Small Business Rates Relief, the unit is a cost effective option for new or growing businesses. The expected minimum rent of £12,000 p.a. makes it a competitive opportunity in a busy commercial location.
Living Room
16' 6" x 15' 9" (5.04m x 4.8m)
The large living room is accessible from three points the front, the rear, and directly from the retail shop creating excellent internal flow throughout the property. Access to the kitchen, while a staircase provides convenient access to the first floor. The room is finished with spot lighting, laminate flooring, and a radiator, offering a bright and comfortable living space.
Kitchen/Diner
16' 2" x 11' 10" (4.94m x 3.6m)
The large kitchen features hardwood parallel wall and base units, complemented by a central island style dining area that enhances both functionality and social space. The room benefits from ample natural light, which pairs beautifully with the featured spot lighting and miniature integrated LED accents. A contrasting worktop, splashback tiling, and marble effect floor tiles complete the contemporary finish.
Bedroom 1
16' 3" x 16' 0" (4.95m x 4.87m)
This spacious large double bedroom, offering just over 24 m² of floor space, provides generous room for a full bedroom suite and additional furnishings. A front facing elevation allows ample natural light to fill the room, creating a bright and welcoming atmosphere.
Bedroom 2
16' 6" x 16' 1" (5.03m x 4.91m)
Bedroom Two is a larger than average double bedroom, enhanced by built in storage that maximises usable floor space. The room benefits from natural light from three focal point windows, creating a bright and airy atmosphere throughout the day.
Bedroom 3
16' 6" x 10' 0" (5.03m x 3.05m)
A spacious double bedroom positioned on the front-facing elevation, offering excellent natural light throughout the day. The room features laminate flooring for a clean, modern finish, complemented by a radiator providing efficient heating. Spot lighting adds a contemporary touch and creates a warm, inviting atmosphere.
Bedroom 4
16' 3" x 10' 0" (4.95m x 3.06m)
A well proportioned double bedroom set on the rear facing elevation, benefiting from a quieter outlook and excellent natural light through two windows. The space is finished with a fitted wardrobe, laminate flooring for a modern, low maintenance feel, along with a radiator providing efficient warmth.
Bathroom One
6' 3" x 5' 9" (1.91m x 1.76m)
A front elevation bathroom fitted with a modern three piece suite, comprising a bath, a vanity sink unit, and a low level WC. The room is finished with wall tiling for a clean, contemporary look, while the cladded ceiling with spot lighting adds a sleek, modern feel and enhances overall brightness.
Bathroom Two
6' 7" x 6' 4" (2m x 1.94m)
A rear elevation bathroom fitted with a modern three piece suite, including a bath, a vanity sink unit, and a low level WC. The room features seamless bathroom wall panelling for a sleek, low maintenance finish, paired with a cladded ceiling housing energy efficient LED lighting that provides excellent brightness and a contemporary feel.
Bedroom 5
16' 1" x 10' 7" (4.9m x 3.22m)
A generously sized fifth double bedroom located on the second floor, featuring a front facing dormer that provides far reaching views and excellent natural light. The room includes a fitted modern style plush fabric wall panel, designed to frame either a double or king size bed for a luxurious focal point. Finished with laminate flooring and a radiator for comfort, the space combines style with practicality.
Bedroom 6
12' 10" x 10' 2" (3.92m x 3.09m)
A rear facing double bedroom featuring a modern skylight window that brings in excellent natural light and enhances the sense of space. The room is finished with laminate flooring for a modern, low maintenance look and includes a radiator for comfortable, efficient heating.
Basement
32' 10" x 32' 10" (10m x 10m)
A generously sized basement spanning 100m², offering extensive storage capacity and fitted with radiators for year round temperature control.
Auctioneer's Comments
This property is for sale by the Modern Method of Auction, meaning the buyer and seller are to Complete within 56 days (the "Reservation Period"). Interested parties personal data will be shared with the Auctioneer (iamsold).
If considering buying with a mortgage, inspect and consider the property carefully with your lender before bidding.
A Buyer Information Pack is provided. The winning bidder will pay £349.00 including VAT for this pack which you must view before bidding.
The buyer signs a Reservation Agreement and makes payment of a non-refundable Reservation Fee of 4.5% of the purchase price including VAT, subject to a minimum of £6,600.00 including VAT. This is paid to reserve the property to the buyer during the Reservation Period and is paid in addition to the purchase price. This is considered within calculations for Stamp Duty Land Tax.
Services may be recommended by the Agent or Auctioneer in which they will receive payment from the service provider if the (truncated)
ANTI MONEY LAUNDERING CHECKS
We are required by law to conduct anti-money laundering checks on all those selling or buying a property. Whilst we retain responsibility for ensuring checks and any ongoing monitoring are carried out correctly, the initial checks are carried out on our behalf by Lifetime Legal who will contact you once you have agreed to instruct us in your sale or had an offer accepted on a property you wish to buy. The cost of these checks covers the cost of obtaining relevant data and any manual checks and monitoring which might be required. This fee will need to be paid by you in advance of us publishing your property (in the case of a vendor) or issuing a memorandum of sale (in the case of a buyer), directly to Lifetime Legal, and is non-refundable.
TypeTerraced house
Living Area317 m²
Bedrooms6
Bathrooms2
HeatingAsk Agent
MunicipalityKirklees
Location
Map loading soon
Neighborhood data on demand
Nearby essentials will load when this section comes into view.
Listed on
Mortgage calculator
Estimated monthly payment
1.460 €/mo
Down payment10 % · 29.494 €
29.494 €265.446 € loan
Term
Total repayable438.123 €
Interest rate4.40 %
Representative estimate · Landomo is not a mortgage broker. · Rates updated April 2026