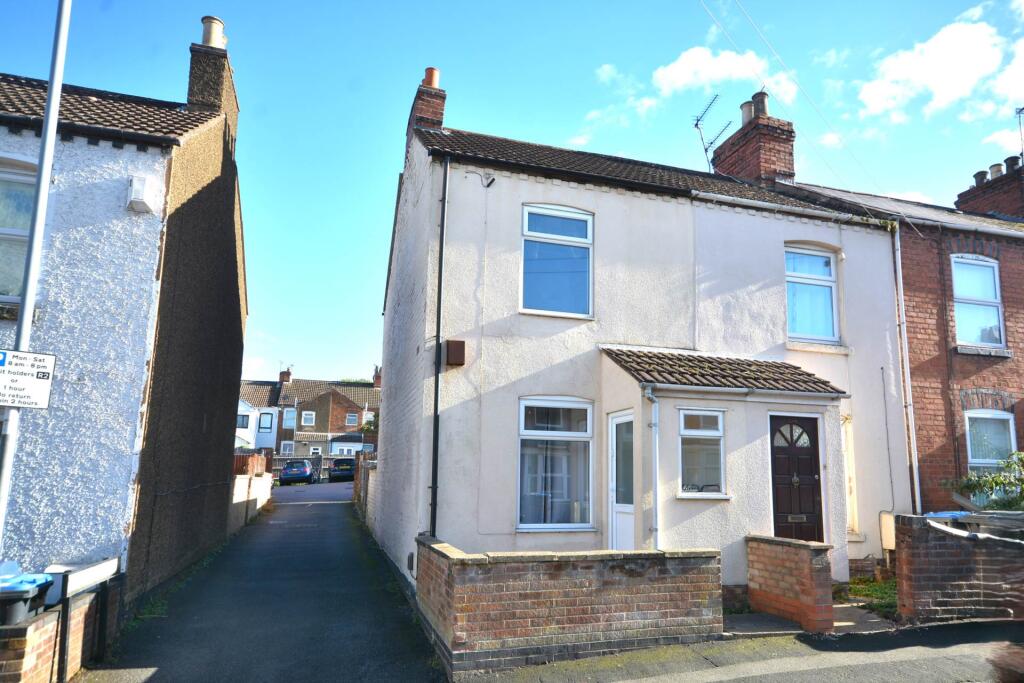
House for sale, 61 m²
Coventry
2 bedrooms·1 bathroom
198.067 €
3.247 €/m²
Listed Oct 30, 2026
About this listing
A mature two double bedroom end of terraced home situated close to Rugby Town Centre & Rugby Train Station.
In brief the accommodation comprises entrance vestibule, open plan lounge/dining room, kitchen with space for a gas cooker, space for a fridge freezer and space and plumbing for a washing machine.
An inner hall separates the kitchen from the bathroom which is fitted with a modern white suite comprising a panel bath with mixer shower over, pedestal wash hand basin and a close coupled W.C.
To the first floor there are two double bedrooms.
The Vaillant gas fired combination boiler is situated above the stairs in a cupboard which is accessed via bedroom two. The property is fully upvc double glazed.
Externally there is a small front garden and a rear courtyard garden with gated side pedestrian access.
This property is offered with NO ONWARD CHAIN.
LOCATION
The property is situated within close proximity to the town centre and all of its amenities. Rugby Train Station is within easy walking distance with current commute time of approximately 50 minutes to London Euston.
ACCOMMODATION COMPRISES
Entrance Vestibule - 1.23m (4'0") x 1.09m (3'7")
Open Plan Lounge/Dining Room - 7.12m (23'4") x 3.4m (11'2")
Lounge Area - 3.4m (11'2") x 3.33m (10'11")
Dining Area - 3.65m (12'0") x 3.4m (11'2")
Kitchen - 2.94m (9'8") x 1.96m (6'5")
Inner Hall - 2.04m (6'8") x 0.82m (2'8")
Bathroom - 2.23m (7'4") x 1.81m (5'11")
FIRST FLOOR
First Floor Landing
Bedroom One - 3.43m (11'3") x 3.34m (10'11")
Bedroom Two - 3.66m (12'0") x 2.47m (8'1")
EXTERNALY
Small Front Garden
Rear Courtyard Garden
Notice
Please note we have not tested any apparatus, fixtures, fittings, or services. Interested parties must undertake their own investigation into the working order of these items. All measurements are approximate and photographs provided for guidance only.
What's included
Terrace
TypeTerraced house
Living Area61 m²
Bedrooms2
Bathrooms1
HeatingDouble Glazing, Gas Central
Location
Map loading soon
Neighborhood data on demand
Nearby essentials will load when this section comes into view.
Listed on
Mortgage calculator
Estimated monthly payment
981 €/mo
Down payment10 % · 19.807 €
19.807 €178.260 € loan
Term
Total repayable294.221 €
Interest rate4.40 %
Representative estimate · Landomo is not a mortgage broker. · Rates updated April 2026