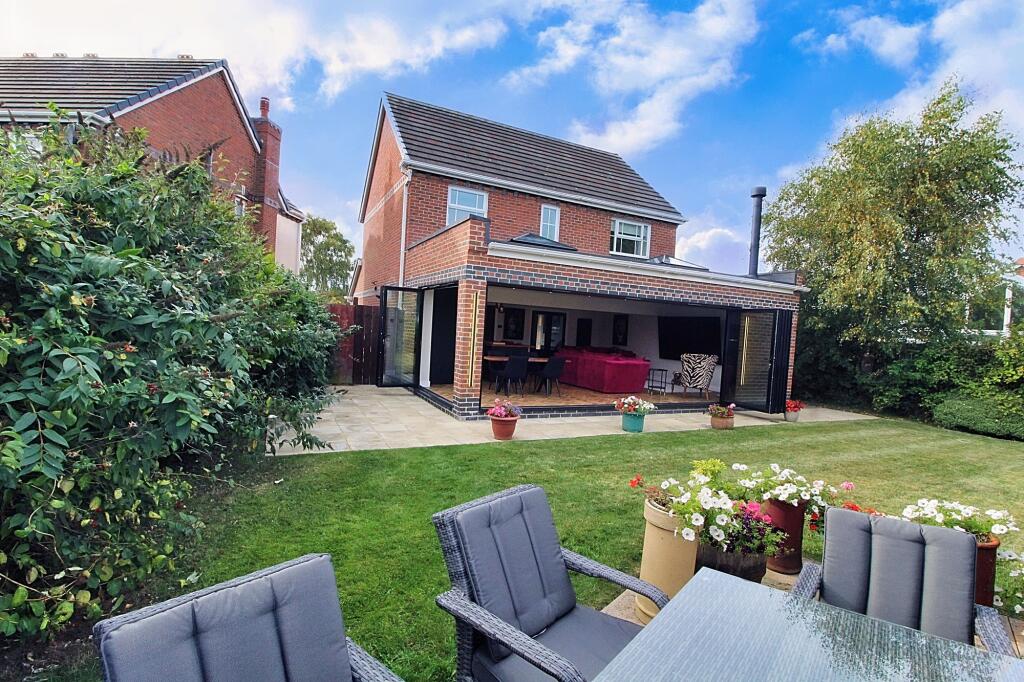
House for sale, 101 m²
Newcastle upon Tyne
4 bedrooms·2 bathrooms
442.750 €
4.384 €/m²
Listed Sep 26, 2026
About this listing
Presenting an immaculate four-bedroom detached home that seamlessly blends contemporary design with comfort and practicality, this exceptional property offers an impressive open plan living area perfect for both relaxing and entertaining. The heart of the home is the stunning modern kitchen/living area, complete with a central island, sleek cabinetry, and integrated appliances, flowing effortlessly into the generous living and dining zones. Gorgeous LTV flooring and a charming wood burning stove create a warm, inviting atmosphere, while expansive bi-fold doors invite natural light and connect the indoors with the outdoors. Each of the four bedrooms is thoughtfully appointed, offering ample built-in storage, with the principal suite benefiting from a luxurious walk-in shower bathroom. Additional highlights include a large extension, walk-in shower bathrooms throughout, and practical features such as a garage and off-street parking. With its meticulous finish, clever layout, and premium fixtures, this home is ideal for families or professionals seeking a stylish, move-in ready residence in council tax band D. Opportunities like this are rare - contact us today to arrange your viewing and secure this stunning property as your next home.
EPC Rating: C
Hallway
Composite front door, access to the lounge and downstairs w/c.
Lounge
3.81m x 5.51m
UPVC Bay window to the front, radiator, media wall and electric fire.
Kitchen/living area
6.89m x 7.55m
Two bifold doors to the rear and side, two vertical black radiators, spotlights, two lantern windows, island with a gas hob, sink with mixer tap, wall and base units, integrated double electric oven and integrated microwave, ceiling speakers, integrated fridge freezer, wine cooler, access to the garage and cupboard under the stairs.
Downstairs w/c
0.99m x 1.63m
Frosted UPVC window to the front, low level w/c, radiator and hand basin.
Landing
UPVC window to the front, storage cupboard, access to the four bedrooms, bathroom and loft.
Bedroom one
3.83m x 4.17m
UPVC window to the front, radiator, dressing area and access to the en-suite.
En-suite
1.56m x 2.0m
Frosted UPVC window to the side, vanity sink, low level w/c, mains shower, spotlights and vertical chrome towel warmer.
Bedroom two
2.92m x 3.24m
UPVC window to the rear and radiator.
Bedroom three
2.62m x 3.75m
UPVC window to the front and radiator.
Bathroom
1.98m x 2.0m
Frosted UPVC window to the rear, vertical chrome towel warmer, vanity sink, low level w/c spotlights and double mains walk-in shower.
Bedroom four
2.56m x 2.61m
UPVC window to the rear and radiator.
Front Garden
Mainly laid to lawn with driveway.
Rear Garden
Enclosed rear garden, mainly laid to lawn, patio, summer house with power, power points, shed and gated access to the front.
Parking - Garage
Parking - Driveway
What's included
Garage
Parking
TypeDetached house
Living Area101 m²
Bedrooms4
Bathrooms2
Energy ClassC
HeatingGas Central
Location
Map loading soon
Neighborhood data on demand
Nearby essentials will load when this section comes into view.
Listed on
Mortgage calculator
Estimated monthly payment
2.192 €/mo
Down payment10 % · 44.275 €
44.275 €398.475 € loan
Term
Total repayable657.689 €
Interest rate4.40 %
Representative estimate · Landomo is not a mortgage broker. · Rates updated April 2026