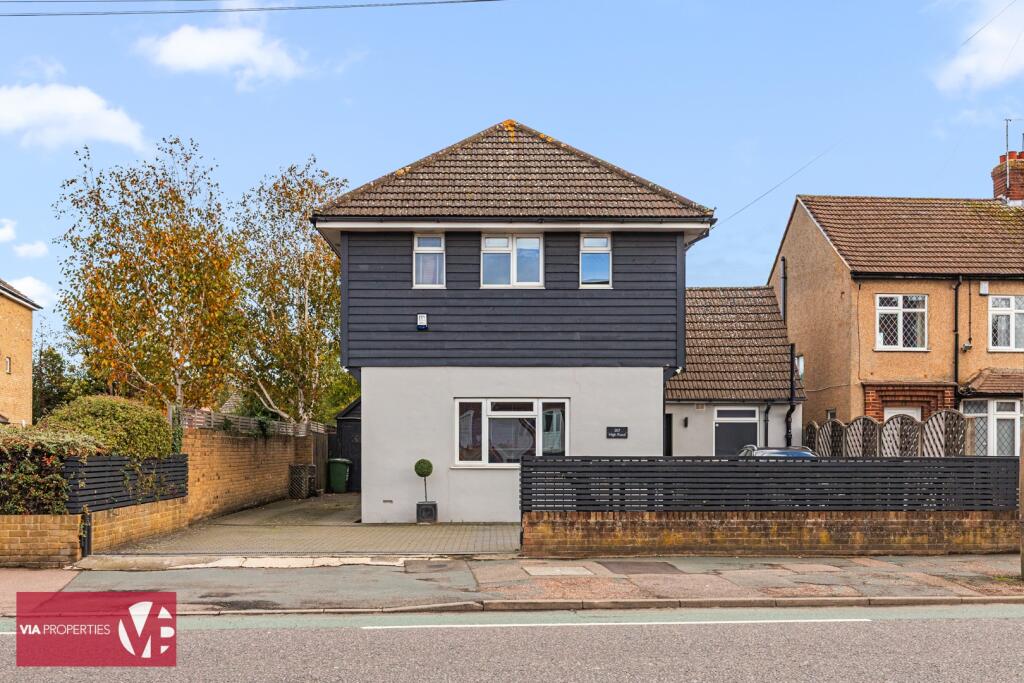
House for sale, 186 m²
Broxbourne, Wormley
5 bedrooms·4 bathrooms
980.650 €
5.273 €/m²
Listed Oct 31, 2026
About this listing
VIA Properties are pleased to present this substantial and well-presented five-bedroom detached home, offering in excess of 2,000 sq ft of modern and adaptable accommodation. Presented in good decorative order throughout, the property combines generous living spaces with flexible bedrooms, air conditioning and several options for working from home.
Modern Living
At the heart of the house is a large, modern open-plan kitchen and dining room. The extended section has a vaulted ceiling, creating an impressive sense of height and space, with direct access to the rear garden.
The accommodation flows through to a generous living room and an additional snug or chill-out space, which also has a vaulted ceiling and bi-fold doors opening onto the patio.
There are two further rooms accessed directly from the hallway. One is shown on the floor plan as a storage room and is currently used for bicycles, although it could also provide a hobby room or home office. A separate utility room with WC is positioned on the opposite side of the hallway.
Flexible Bedroom Accommodation
The ground-floor bedroom can also be used as a substantial study and benefits from a recently installed en-suite shower room. This arrangement may particularly suit guests, older children or a multi-generational household. It could also lend itself to use as a treatment or consulting room, subject to the necessary consents.
The dual-aspect principal bedroom is positioned at the front of the first floor and benefits from a modern, recently installed en-suite shower room. The other double bedrooms overlook the rear garden.
Also on the first floor is the discreetly accessed “secret” room, complete with a Velux window and eaves storage. Counted as the fifth bedroom, this characterful space could alternatively provide a private office or study.
The first-floor hallway has attractive wood panelling and is presented in smart decorative order. A recently installed family bathroom provides a stylish centrepiece, with a freestanding bath and traditional cast-iron-style radiator.
Loft Room
The large loft room provides extensive eaves storage and useful space for a gym, home office, hobbies or occasional use. There may also be scope to explore a dormer extension, subject to planning permission, building regulations approval and technical advice.
Garden, Workshop & Parking
The large rear garden includes lawned and play areas, a shed, a decked area for a hot tub and a substantial covered entertaining space.
The garage/workshop measures approximately 30ft by 8ft and has double doors, power and lighting. It provides excellent storage or hobby space and could potentially accommodate a home gym.
The exterior has attractive timber cladding details, while gated side access leads from the driveway. The driveway provides off-street parking for up to six cars.
The bedrooms and kitchen are air conditioned, providing a valuable benefit during warmer months.
Location
The property is within walking distance of Broxbourne railway station, which provides services towards London Liverpool Street. It is also conveniently positioned for The Broxbourne School, local amenities and access to the A10.
The nearby High Road offers a varied selection of establishments, including Bar 37 tapas and wine bar, Indian and Turkish restaurants, a butcher, bakery, pharmacy and Sainsbury’s Local. A childcare centre further complements the local offering.
The New River, River Lea and local parks are also within easy reach. The Hertfordshire Golf & Country Club, now featuring six outdoor padel courts, and Hertfordshire Zoo are both a short drive away.
Lets be Social:
facebook.com/VIA.Properties.Estate.Agents
instagram.com/via.properties/
twitter.com/PropertiesByVia
MONEY LAUNDERING REGULATIONS
1: Intending purchasers and tenants will be asked to produce identification documentation at a later stage and we would ask for your co-operation in order that there will be no delay in agreeing a purchase or let
2: These particulars do not constitute part or all of an offer or contract or tenancy.
3: The measurements indicated are supplied for guidance only and as such must be considered incorrect.
4: Potential buyers and tenants are advised to recheck the measurements before committing to any expense.
5: VIA Properties Ltd have not tested any apparatus, equipment, fixtures, fittings or services and it is the buyers interests to check the working condition of any appliances.
6: VIA Properties Ltd has not sought to verify the legal title of the property and the buyers must obtain verification from their solicitor.
What's included
Garden
Parking
TypeDetached house
Living Area186 m²
Bedrooms5
Bathrooms4
HeatingAsk Agent
MunicipalityBroxbourne
Location
Map loading soon
Neighborhood data on demand
Nearby essentials will load when this section comes into view.
Listed on
Mortgage calculator
Estimated monthly payment
4.856 €/mo
Down payment10 % · 98.065 €
98.065 €882.585 € loan
Term
Total repayable1.456.720 €
Interest rate4.40 %
Representative estimate · Landomo is not a mortgage broker. · Rates updated April 2026