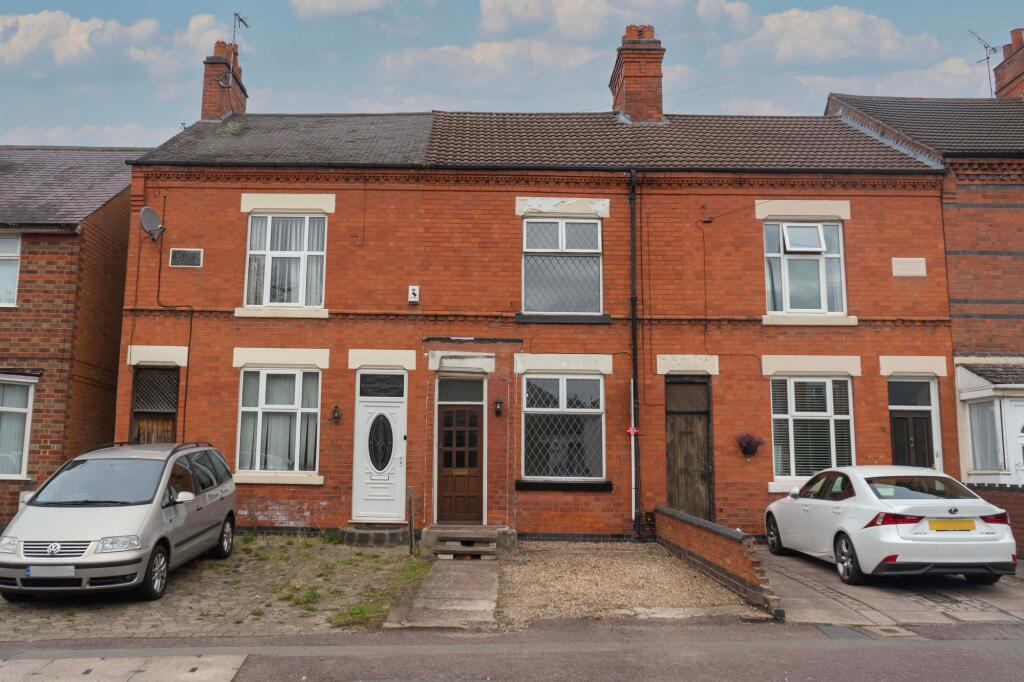
House for sale, 86 m²
Leicester
3 bedrooms·2 bathrooms
244.812 €
2.847 €/m²
Listed Sep 15, 2026
About this listing
Situated along the ever-popular Wigston Lane within the sought-after suburb of Aylestone, this traditional three-bedroom terrace home offers spacious and versatile accommodation, making it an excellent opportunity for first-time buyers, growing families, or investors alike.
The property is approached via a gravelled frontage providing off-road parking for one vehicle and is offered to the market with no upward chain. Internally, the accommodation comprises two generous reception rooms, with the second reception room providing an ideal dining space and access to the fitted kitchen. The kitchen is fitted with a range of wall and base units and leads through to a useful utility lobby and a ground floor family bathroom.
To the first floor are three bedrooms, including two well-proportioned double bedrooms, together with a separate shower room, offering practical family living.
Outside, the rear garden enjoys a patio seating area leading onto a well-maintained lawn, complemented by mature flower beds and established borders, creating an attractive outdoor space to enjoy throughout the year.
The property is conveniently located for a wide range of local amenities, including shopping facilities, reputable schooling, regular bus services, and excellent transport links into Leicester city centre. Offering plenty of potential for a new owner to personalise and enhance, viewing is highly recommended to appreciate the accommodation on offer.
EPC Rating: D
Reception Room One
3.62m x 3.87m
Entered via a hardwood front door with a leaded double-glazed window to the front elevation, this attractive reception room features a chimney breast with a marble surround and hearth. Additional features include coving to the ceiling, a television point, a meter cupboard, a radiator, and a door providing access to the second reception room.
Reception Room Two
3.62m x 3.86m
A versatile second reception room offering ample space for dining and entertaining. Natural light flows through the double-glazed window to the rear elevation. Features include a chimney breast, useful understairs storage cupboard, stairs rising to the first floor, a radiator, and an archway leading through to the fitted kitchen.
Kitchen
2.1m x 4.82m
Fitted with a range of well-maintained wall and base units complemented by rolled-edge work surfaces incorporating a sink drainer with mixer tap. Additional features include tiled splashbacks, an inset four-ring gas hob with extractor hood above, an integrated oven, space for a freestanding fridge freezer, a double-glazed window to the side elevation, a door to the rear garden, and access to the utility lobby.
Utility Lobby
0.89m x 2.0m
Providing plumbing for a washing machine and access to the ground-floor bathroom.
Ground Floor Bathroom
2.0m x 2.47m
Benefiting from natural light via double-glazed windows to the side and rear elevations. Fitted with a three-piece suite comprising a bath with a shower over and a glazed shower screen, low-level WC, wash hand basin, fully tiled walls, and a radiator.
Landing
Providing access to all first-floor accommodation.
Bedroom One
3.67m x 4.35m
A spacious principal bedroom with a leaded double-glazed window to the front elevation, a chimney breast, and a radiator.
Bedroom Two
3.43m x 3.63m
Featuring a double-glazed window to the rear elevation, chimney breast, built-in overstairs storage cupboard, and radiator.
Bedroom Three
2.13m x 2.44m
Having a double-glazed window to the rear elevation and a radiator.
Shower Room
1.12m x 1.75m
Fitted with a shower cubicle, low-level WC, wash hand basin, and tiled splashbacks.
Rear Garden
A patio seating area leads to a well-maintained lawn with mature and established flower beds and borders.
Parking - Off street
A gravelled frontage provides off-road parking for one vehicle.
Disclaimer
Measurements are taken electronically and are for guidance only — not to be relied upon as exact. Services, appliances, and fittings have not been tested. Buyers must satisfy themselves through inspection. Floor plans are not to scale and are for layout guidance only. Knightsbridge Estate Agents make no warranties regarding the property. By law, we must carry out anti-money laundering checks for buyers and sellers. These are handled on our behalf by Kotini. A £70 fee (incl. VAT) charge applies. This must be paid before we can publish your property (for vendors) or issue a memorandum of sale (for buyers). The fee is non-refundable and paid directly to Lifetime Legal. We receive a portion of this fee for facilitating the checks.
What's included
Terrace
Key Stats
Key Stats
TypeTerraced house
Living Area86 m²
Bedrooms3
Bathrooms2
Energy ClassD
HeatingAsk Agent
Location
Map loading soon
Neighborhood data on demand
Nearby essentials will load when this section comes into view.
Listed on
Mortgage calculator
Estimated monthly payment
1.212 €/mo
Down payment10 % · 24.481 €
24.481 €220.331 € loan
Term
Total repayable363.660 €
Interest rate4.40 %
Representative estimate · Landomo is not a mortgage broker. · Rates updated April 2026