2-bed apartment for sale, 65 m²
Mistley
2 bedrooms·1 bathroom
257.815 €
3.967 €/m²
Listed Oct 9, 2026
About this listing
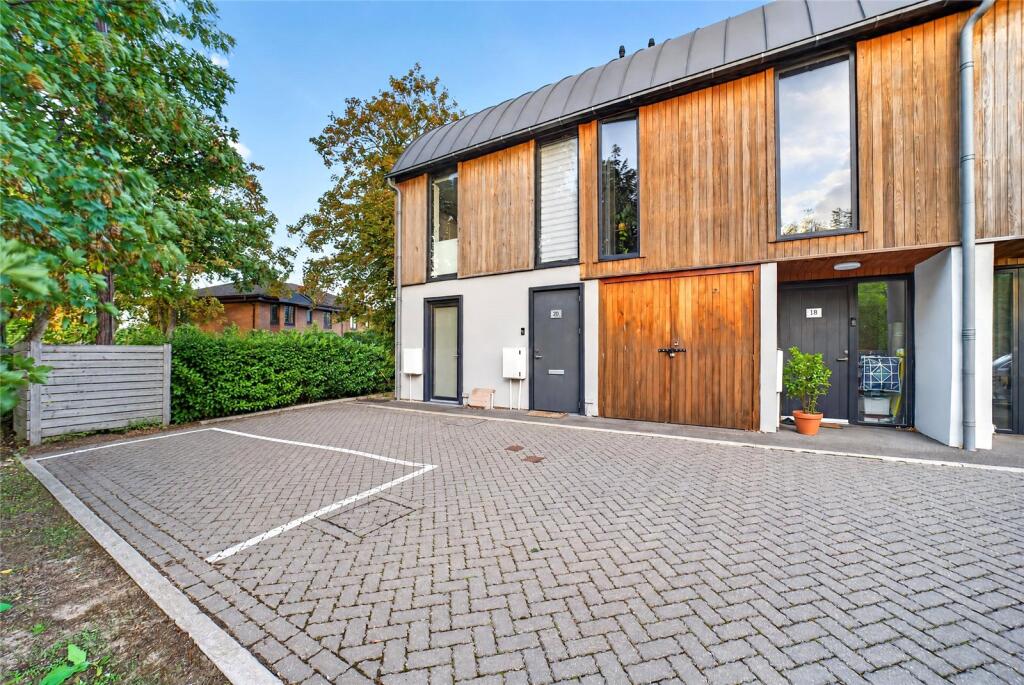
Occupying the end terrace of this distinctive building, this beautifully presented two-bedroom maisonette combines a wonderful sense of space with an appealing architectural character. At its heart is a generous open-plan living space beneath the eaves, where the kitchen, dining and sitting areas come together naturally, while a large private balcony extends the living space outdoors and provides a particularly attractive place to sit, dine and unwind.
The accommodation is arranged over two floors, creating a home with a pleasing sense of separation between its living and sleeping spaces. On the lower level are two bedrooms together with a well-appointed bathroom; while the main bedroom is particularly appealing, with glazed doors opening directly onto the generous private balcony. This creates a lovely connection with the outside and allows the room to enjoy plenty of natural light.
The balcony itself is an especially enjoyable feature of the property. Generously proportioned, it offers ample room for outdoor seating and provides a wonderfully private setting in which to relax or entertain during the warmer months. Mature trees beyond lend a leafy backdrop, while the contemporary timber-clad architecture of the development adds to the distinctive outlook.
On the second floor, the character of the building really comes into its own. The main living accommodation unfolds beneath the sweeping curve of the roof, creating an unusually spacious and interesting interior. The kitchen is arranged in a clean, contemporary run of cabinetry, leaving plenty of room for dining alongside, before the space opens naturally into the sitting area. Windows set beneath the eaves bring in natural light and frame glimpses of the surrounding trees and rooftops, while the open-plan arrangement makes this a sociable and highly adaptable space for everyday life.
Throughout, the maisonette has a crisp contemporary feel, with a restrained palette, dark flooring and simple finishes allowing the architecture to take centre stage. The bathroom continues this approach, combining marble-effect tiling with warmer timber tones for a smart, modern finish.
Outside, the striking timber-clad elevations and curved metal roof give Secret Bunker an architectural identity quite unlike a conventional apartment development. The property also benefits from its own parking space, completing what is a distinctive and thoughtfully arranged home with an appealing balance of indoor and outdoor living.
Entrance Hall
8' 0" x 6' 10"
Kitchen/Living/Dining Room
18' 10" x 14' 0"
Bedroom
14' 0" x 8' 0"
Bedroom
14' 0" x 8' 0"
Bathroom
7' 0" x 5' 0"
Parking for One Car
Services
We understand mains gas, electricity, water and drainage are connected to the property.
Charges
Approximately 993 years remaining on the lease with service charges currently £720p.a. and reviewed annually. Peppercorn ground rent.
Broadband and Mobile Availability
Broadband and Mobile Data supplied by Ofcom Mobile and Broadband Checker.
Broadband: At time of writing there is Standard and Superfast broadband availability.
Mobile: These figures show the percentage of measurements across this postal district over the last 12 months that can successfully stream video or make a video call if they have coverage. EE 84%, O2 63%, Three 76% and Vodafone 69%. Performance scores should be considered as a guide since there can be local variations.
What's included
Balcony
Area65 m²
Bedrooms2
Bathrooms1
SubtypeMaisonette
HeatingAsk Agent
MunicipalityMistley
Location
Map loading soon
Neighborhood data on demand
Nearby essentials will load when this section comes into view.
Listed on
Mortgage calculator
Estimated monthly payment
1.277 €/mo
Down payment10 % · 25.782 €
25.782 €232.033 € loan
Term
Total repayable382.974 €
Interest rate4.40 %
Representative estimate · Landomo is not a mortgage broker. · Rates updated April 2026