House for sale, 80 m²
East Devon, Exmouth
3 bedrooms·1 bathroom
392.270 €
4.903 €/m²
Listed Oct 6, 2026
About this listing
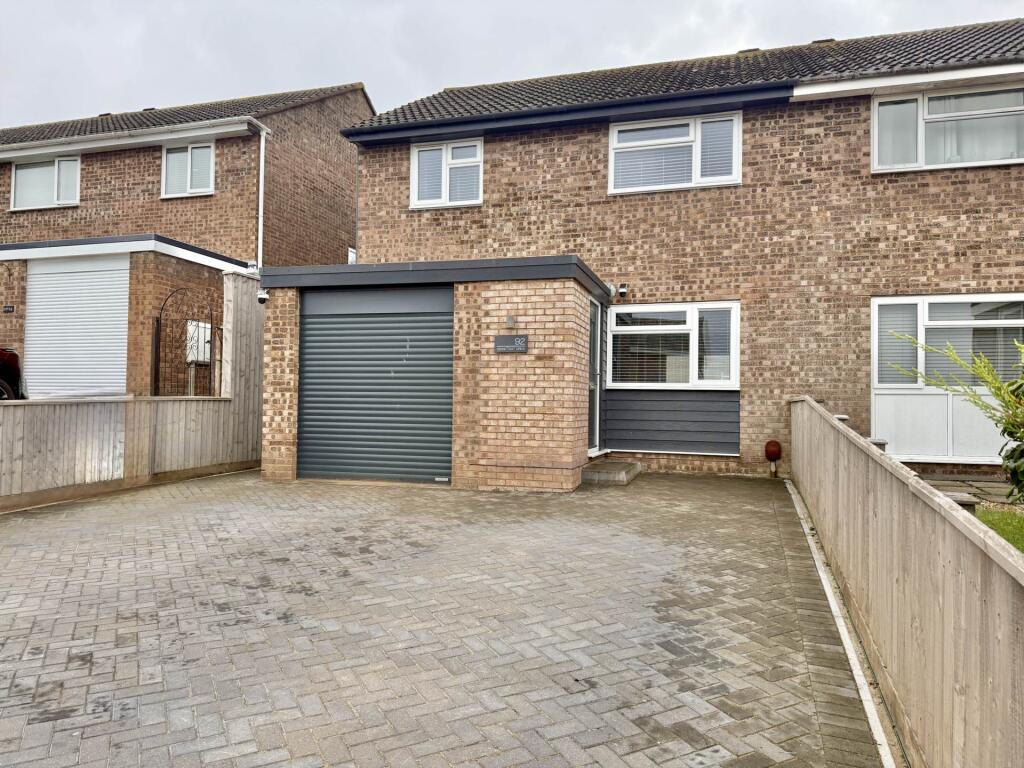
Situated in a popular and convenient residential location, within easy reach of local shops, a doctors` surgery, primary school and bus stops, is this immaculate and well proportioned 3 double bedroom semi detached house. The property further benefits from a double width driveway, integral garage and an enclosed, Southerly facing rear garden.
This well presented home is gas centrally heated via a combination boiler and uPVC double glazed throughout. The ground floor accommodation comprises a spacious dual aspect living/dining room with solid oak flooring and a modern fitted kitchen with integrated appliances.
On the first floor are 3 good sized double bedrooms and a modern fitted family bathroom.
Outside, a brick paved driveway provides side by side parking for 2 vehicles and leads to the integral single garage. To the rear is an enclosed, easy to maintain and Southerly facing garden, ideal for enjoying the afternoon and evening sun.
Presented in immaculate condition throughout, this spacious home would make an ideal family purchase and an internal viewing is highly recommended to fully appreciate the accommodation on offer.
Accommodation
Ground Floor
Step up to composite front entrance door leading to:
Entrance Porch
Solid Oak flooring. Radiator. Door leading to:
Living / Dining Room - 22'3" (6.78m) x 11'1" (3.38m) Max
Dual aspect having uPVC double glazed window to front and uPVC double glazed French doors that lead to the rear garden. Wall mounted electric fire. 2 radiators. Inset ceiling lights. Solid Oak flooring. Door leading to inner hall and open to:
Kitchen - 11'11" (3.63m) x 7'5" (2.26m)
To cupboard doors
uPVc double glazed window to rear. Good range of modern fitted cupboard and drawer storage units with work surfaces and ceramic tile splashback s. Composite single bowl sink and drainer unit with mixer tap. Built - in 5 ring electric Induction hob with filter hood above and eye level double electric oven and grill to side. Integrated dishwasher and washing machine. Further space for American style, freestanding, fridge / freezer etc. Inset ceiling lights. Solid Oak flooring.
Inner Hall
Accessed via the living / dining room, a stair case rises to the first floor.
First Floor
Landing
Obscure uPVC double glazed window to side. Access to insulated and part boarded loft space via trap door with ladder. Inset ceiling lights. Doors leading to:
Bedroom 1 - 12'4" (3.76m) x 10'4" (3.15m)
uPVC double glazed window to front with open outlook including views towards Haldon Hills. Radiator.
Bedroom 2 - 10'7" (3.23m) x 10'0" (3.05m)
uPVC double glazed window to rear. Built - in shelved storage cupboard. Radiator.
Bedroom 3 - 9'7" (2.92m) x 8'11" (2.72m)
uPVC double glazed window to front with open Outlook, including towards Haldon Hills. Radiator.
Bathroom - 9'3" (2.82m) x 7'2" (2.18m)
Dual aspect having obscure uPVC double glazed windows to rear and side. Modern fitted white suite of panelled bath with electric shower unit over, including Rainfall shower head, and splashback`s to ceiling height. Concealed cistern WC and vanity wash hand basin. Heated towel rail. Shaver sockets. Inset ceiling lights. Extractor fan.
Externally
To the front of the property, a brick paved driveway provides off road parking for 2 motor vehicle side by side. Timber panelled fence boundaries to either side. Outside meter boxes, Access to:
Garage - 16'3" (4.95m) x 8'2" (2.49m)
Remote roll up and over door to front. uPVC double glazed personal door to side that leads to rear garden. Gas fired Combi boiler that supplies the central heating and domestic hot water. Wall mounted electric trip switch fuse box. Power and light connected.
Rear Garden
There is a good sized, enclosed and Southerly facing Rear Garden which has a patio area immediately adjacent to the property being ideal for outdoor dining and sitting during the fine weather. The remainder is then laid to Artificial grass. Timber panelled fenced boundaries. 2 outside water taps. Front pedestrian access to side via timber garden gate.
Tenure
The property is FREEHOLD
Services
All mains services are connected. The property is on a water meter. Council Tax Band C
Mortgage Assistance
We are pleased to recommend Meredith Morgan Taylor, who would be pleased to help no matter which estate agent you finally buy through. For a free initial chat please contact us on to arrange an appointment
Your home may be repossessed if you do not keep up repayments on your mortgage
Meredith Morgan Taylor Ltd is an appointed representative of The Openwork Partnership, a trading style of Openwork Ltd which is authorised and regulated by the Financial Conduct Authority (FCA).
Agents Note
These are draft particulars and are awaiting vendors verification
Directions
From our prominent Town Centre office, head down Rolle Street. Turn left at the first roundabout, then right at the next onto Marine Way, passing Exmouth Train Station. Continue onto Exeter Road, turn right onto Hulham Road (Signposted Ottery St Mary), pass Withycombe Rugby club, then take the 4th right onto Marley Road. Take the 6th turning on the right onto Pines Road and first right onto Vansittart Drive, where the property will be found on the left hand side, clearly identified by our For Sale sign.
what3words /// miles.powers.cherry
Notice
Please note we have not tested any apparatus, fixtures, fittings, or services. Interested parties must undertake their own investigation into the working order of these items. All measurements are approximate and photographs provided for guidance only.
What's included
Garage
TypeSemi-detached house
Living Area80 m²
Bedrooms3
Bathrooms1
HeatingDouble Glazing, Gas Central
MunicipalityEast Devon
Location
Map loading soon
Neighborhood data on demand
Nearby essentials will load when this section comes into view.
Listed on
Mortgage calculator
Estimated monthly payment
1.942 €/mo
Down payment10 % · 39.227 €
39.227 €353.043 € loan
Term
Total repayable582.703 €
Interest rate4.40 %
Representative estimate · Landomo is not a mortgage broker. · Rates updated April 2026