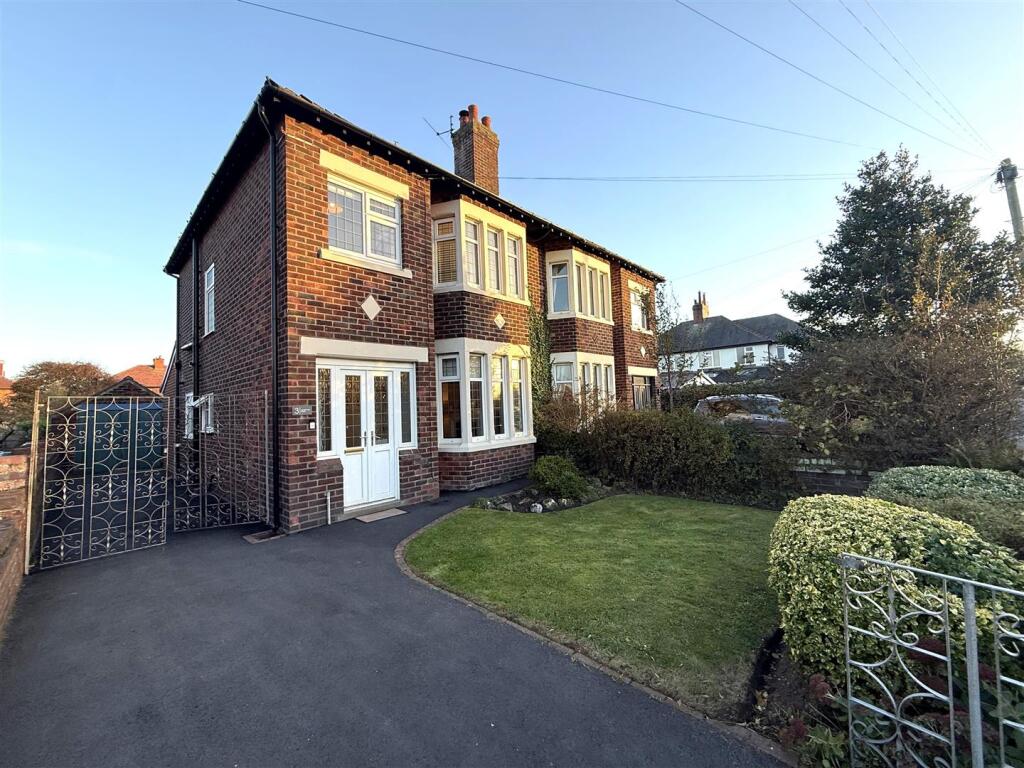
House for sale
Fylde, Ansdell
3 bedrooms·1 bathroom
527.477 €
Listed Oct 30, 2026
About this listing
Gorgeous Extended Semi-Detached Family Home with Park Views.
Situated on a quiet and much sought after road, this gorgeous, extended semi-detached family home enjoys attractive views over the park and is conveniently positioned just a stone’s throw from Ansdell town centre, with Lytham and St Annes town centres only a short drive away.
The property offers spacious and versatile accommodation, comprising three bedrooms, a bright and spacious lounge, and a stunning open-plan living, dining and kitchen area, ideal for modern family living and entertaining. Further benefits include a useful downstairs WC/utility room, contemporary four-piece family bathroom, a garage and off-road parking for one vehicle.
Externally, the property boasts a generously sized rear garden, providing an excellent space for relaxing and outdoor entertaining.
This property has been completely transformed by the current owners and we would highly recommend viewing at the earliest opportunity to appreciate the feel and space this fully renovated family home has to offer.
Ideally located close to the seafront, local shops, excellent schools, transport links and motorway access, this fantastic property combines space, convenience and a desirable residential setting.
Entrance - UPVC double glazed double doors with opaque leaded glass panels leads to:
Porch - Tiled floor, gas meter, wooden door with opaque panel and surrounding original stained glass panels leads into:
Entrance Hall - Stairs leading to first floor, double radiator, tiled flooring, small under stairs storage cupboard housing electric meter and consumer unit, doors lead to the following rooms:
Lounge - 4.24m x 3.56m (13'11 x 11'08) - UPVC double glazed leaded walk in bay window to the front allowing plentiful light with views over the park, limestone fireplace housing 'Heta' log burner which is set within black slate surround and hearth, double radiator, fibre open reach broadband, laminate flooring.
Wc/Utility Room - 3.23m x 0.81m (10'07 x 2'08) - Two UPVC double glazed opaque windows to the side, plumbed for washing machine, space for tumble dryer, WC, floating wash hand basin, wall mounted heated towel rail, tiled flooring, recessed spotlights.
Open Plan Living, Dining, Kitchen - 6.88m x 4.95m (22'07 x 16'03) - UPVC double glazed aluminum bi folding doors with electric blinds leading out to the rear garden plus two skylights allowing an abundance of light, comprehensive range of modern wall and base units with quartz work surfaces, integrated appliances include 'AEG' double oven, induction hob with overhead ceiling extractor fan, fridge freezer, dishwasher, central breakfast island with matching quartz work surface, double Belfast sink, designer mirrored glass splashbacks, space for table and chairs and sofa, two old school radiators, recessed spotlights, 'Martin Audio' sound system, tiled flooring, under stairs storage cupboard housing 'Worcester' boiler.
Stairs And Landing - Aforementioned staircase leading to the first floor, UPVC double glazed opaque window to the side, loft hatch with pull down ladder, doors lead to the following rooms:
Principle Bedroom - 4.24m x 3.00m (13'11 x 9'10) - UPVC double glazed leaded walking bay window to the front allowing plentiful light, bespoke fitted wardrobes, double radiator.
Bedroom Two - 3.63m x 3.12m (11'11 x 10'03) - UPVC double glazed window to the rear, bespoke fitted wardrobe and matching dressing table.
Bedroom Three - 2.39m x 2.01m (7'10 x 6'07) - UPVC double glazed leaded window to the front, double radiator.
Bathroom - 2.54m x 2.21m (8'04 x 7'03) - Contemporary four piece suite comprising of: roll, top bath, walk-in shower cubicle with waterfall shower and further shower attachment, WC, vanity wash handbasin with drawers underneath, wall mounted illuminated mirror, wall mounted heated towel rail, fully tiled walls and floor, extractor fan, recessed spotlights, 'Martin Audio' sound system.
Garage - Single brick built garage with up and over door.
Outside - Front and Rear Gardens
To the front of the property, a gated driveway provides off-road parking, with a further secure gate leading to the garage. The attractive front garden is predominantly laid to lawn, complemented by well-established planting borders and there is an outside water tap to the side of the property.
The generously proportioned rear garden provides an ideal setting for relaxing and entertaining. A spacious paved patio extends directly from the kitchen’s bi-folding doors, creating a seamless flow between indoor and outdoor living. Beyond, the garden is mainly laid to lawn, with established shrubs and planting borders offering an attractive outlook. A useful garden shed provides additional storage.
Other Details - Tenure: Leasehold length of lease 999 years
Ground Rent: £9.00 per annum
Council Tax Band: C
Energy Rating: C
What's included
Garden
Parking
TypeSemi-detached house
Bedrooms3
Bathrooms1
Energy ClassC
HeatingAsk Agent
MunicipalityFylde
Location
Map loading soon
Neighborhood data on demand
Nearby essentials will load when this section comes into view.
Listed on
Mortgage calculator
Estimated monthly payment
2.612 €/mo
Down payment10 % · 52.748 €
52.748 €474.729 € loan
Term
Total repayable783.547 €
Interest rate4.40 %
Representative estimate · Landomo is not a mortgage broker. · Rates updated April 2026