House for sale
Grimsby, Weelsby
2 bedrooms·1 bathroom
139.362 €
Listed Nov 9, 2026
About this listing
NO FORWARD CHAIN
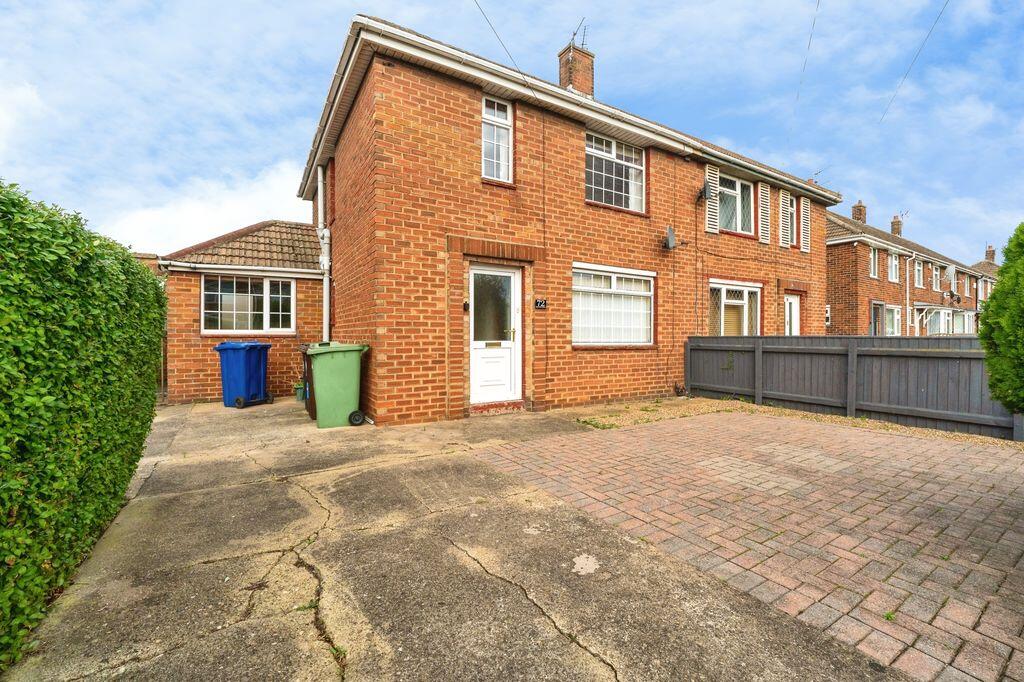
Situated on Runswick Road in Grimsby, this semi-detached house presents an excellent opportunity for buyers looking to put their own stamp on a property. Requiring a scheme of modernisation and general improvement, the property offers fantastic potential to create a lovely home and would be ideally suited to first-time buyers, growing families or investors alike.
The accommodation briefly comprises an entrance hall leading through to a spacious lounge-diner, providing a versatile reception space with ample room for both relaxing and entertaining. To the rear, the kitchen offers further potential for improvement and could be transformed into a modern and practical cooking space to suit individual tastes and requirements.
To the first floor, there are two well-proportioned double bedrooms, both offering comfortable accommodation, together with a family bathroom completing the internal layout.
Externally, the property benefits from gardens to both the front and rear, providing outdoor space with plenty of scope for landscaping and improvement. A driveway also provides valuable off-road parking.
Being offered to the market with NO FORWARD CHAIN, this property represents an exciting opportunity for purchasers seeking a project with the potential to add value and create a home tailored to their own preferences.
Early viewing is highly recommended to fully appreciate the potential and possibilities this property has to offer.
Entrance
Entering the property reveals a radiator and a carpeted floor.
Lounge/Diner
19' 8'' x 11' 1'' (6.00m x 3.37m)
The lounge-diner has dual aspect windows to the front and rear elevation, a radiator and a carpeted floor.
Kitchen
7' 11'' x 16' 10'' (2.41m x 5.13m)
The kitchen has dual aspect windows to the front and rear elevation, a door to the rear and a radiator. There is also a range of fitted units with a one and a half sink and drainer and plumbing for a washing machine.
First Floor Landing
The first floor landing has a window to the side elevation and a built in cupboard.
Bedroom 1
9' 5'' x 14' 8'' (2.88m x 4.48m)
Bedroom one has two windows to the front elevation, a radiator and a carpeted floor.
Bedroom 2
9' 10'' x 9' 11'' (2.99m x 3.03m)
Bedroom two has a window to the rear elevation, a radiator and a carpeted floor.
Bathroom
6' 8'' x 5' 5'' (2.02m x 1.66m)
The bathroom has an opaque window to the side elevation, tiled walls and a three piece suite with a WC, basin and a bath with an electric shower.
Outside
With a low maintenance front garden providing off road parking. The rear garden is a great size with a lawn, established shrubs and a patio area ideal for alfresco dining, all enclosed by perimeter fencing.
What's included
Garden
Parking
TypeSemi-detached house
Bedrooms2
Bathrooms1
Energy ClassD
HeatingAsk Agent
MunicipalityGrimsby
Location
Map loading soon
Neighborhood data on demand
Nearby essentials will load when this section comes into view.
Listed on
Mortgage calculator
Estimated monthly payment
690 €/mo
Down payment10 % · 13.936 €
13.936 €125.426 € loan
Term
Total repayable207.018 €
Interest rate4.40 %
Representative estimate · Landomo is not a mortgage broker. · Rates updated April 2026