House for sale, 178 m²
Gloucester
5 bedrooms·2 bathrooms
713.173 €
4.007 €/m²
Listed Nov 4, 2026
About this listing
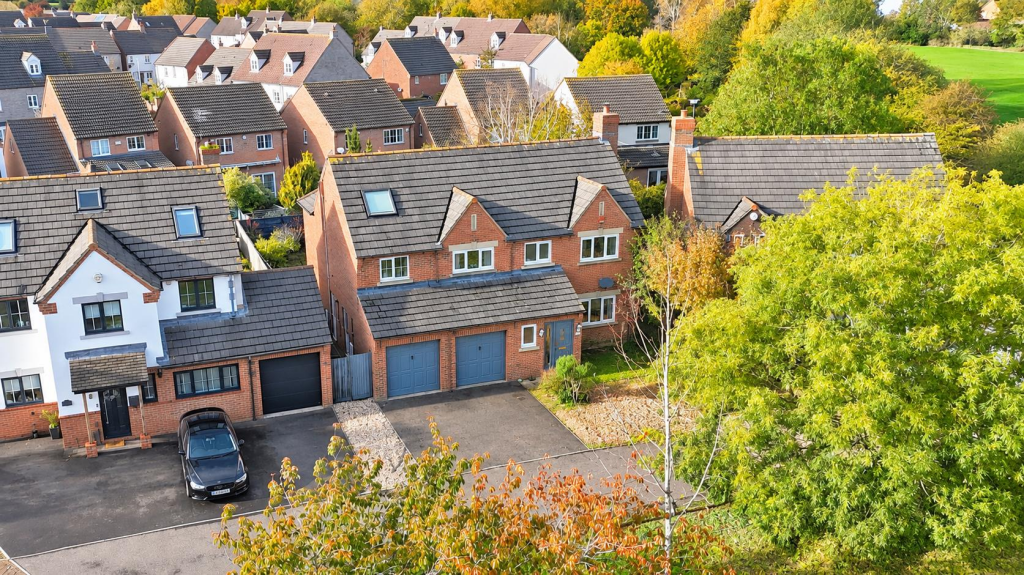
A Wonderful Five Bedroom Detached Executive Family Home – Open Outlook To Front
We are delighted to offer for sale this impressive, extended five/six-bedroom executive detached family home, situated in the highly sought-after location of Dales Wharf, Hardwicke. Enjoying an attractive open outlook over greenery to the front, the property is ideally positioned close to the Gloucester and Sharpness Canal, as well as a selection of highly regarded primary and secondary schools.
A further benefit is the property's solar panel system, which can help reduce household electricity costs.
The spacious and versatile accommodation comprises a large entrance hallway, cloakroom, lounge, dining room, L-shaped kitchen/breakfast room and snug. Upstairs, there is a master bedroom with en-suite, four further bedrooms and a large, luxurious family bathroom. Bedroom four also benefits from a spiral staircase leading to an additional dressing room, offering further flexibility.
Outside, the property enjoys a large, enclosed and mature rear garden with patio area, providing an ideal space for relaxing and entertaining. To the front, there is ample driveway parking for approximately three to four vehicles.
The double garage has been partially converted to provide an office and storage room, while the remaining garage space offers further useful storage.
This substantial and versatile family home offers generous accommodation both inside and out, in a desirable location. Viewing is highly recommended to fully appreciate the size and potential of this property.
Entrance Hallway - Accessed via front door, Upvc double glazed window to side, stairs leading to first floor, power points, doors to cloakroom, lounge, dining room & open plan kitchen/breakfast room.
Cloakroom - Upvc frosted double glazed window to front, low level wc & pedestal wash hand basin, partly tiled walls, radiator.
Lounge - Upvc double glazed windows to front & Upvc double glazed sliding doors to rear, television point, power points, two radiators, fully fitted featured log burner.
Dining Room - Upvc double glazed french doors to rear & Two Upvc double glazed windows to rear, two radiators, power points.
Open Plan Kitchen/Breakfast/ Family Room - Upvc double glazed windows to rear. A range of eye & base level units with roll edge work tops, sink/drainer with hot water tap, built in double oven with separate induction hob & hood, built in fridge/freezer & dishwasher, breakfast bar, tiled flooring, recessed down lights, power points, opening into the family area which hold Upvc double glazed french doors to side, Upvc double glazed windows to rear, radiator, tiled flooring, recessed down lights. Opening into:
Utility Room - Upvc double glazed door to side. Base level units with roll edge work tops, plumbing & space for washing machine & tumble dryer, wall mounted combination boiler, radiator.
First Floor Landing - Recessed down lights, power points, doors leading to all rooms.
Bedroom 1 - Upvc double glazed windows to front, radiator, power points, built in wardrobes, door too:
En-Suite - Upvc frosted double glazed window to front, low level wc & pedestal wash hand basin, partly tiled walls, radiator, extractor fan.
Bedroom 2 - Upvc double glazed windows to front, radiator, power points, built in wardrobes.
Bedroom 3 - Upvc double glazed windows to rear, radiator, power points, build in wardrobes.
Bedroom 4 - Upvc double glazed windows to rear, radiator, power points.
Bedroom 5 - Upvc double glazed windows to front, radiator, power points, built in wardrobe, spiral stairs leading too:
Office/ Loft Room - Velux window to front, radiator, power points.
Bathroom - Upvc frosted double glazed windows to rear, four piece suite comprising of panelled jacuzzi bath, walk in shower cubicle, low level wc & two vanity wash hand basins. Two mirrors, partly tiled walls, recessed down lights. heated towel rail.
Rear Garden - A fantastic size garden which is partly paved, mainly laid to lawn, gated side access, access to double garage, cold water tap.
Double Garage - Partly converted into a hair salon & further storage. Power & lighting available.
Tenure - Freehold.
Services - Mains water, gas, electricity & solar panels to the rear which are owned outright.
Local Authority - Stroud District Council- Band F
Awaiting Vendor Approval - Details are yet to be approved by the vendor and may be subject to change. Please contact the office for more information.
Agents Note - The Solar panels are owned by the current owners- Fitted in 2019 by ESD.
What's included
Garden
Parking
TypeDetached house
Living Area178 m²
Bedrooms5
Bathrooms2
Energy ClassC
HeatingGas Central
Location
Map loading soon
Neighborhood data on demand
Nearby essentials will load when this section comes into view.
Listed on
Mortgage calculator
Estimated monthly payment
3.531 €/mo
Down payment10 % · 71.317 €
71.317 €641.856 € loan
Term
Total repayable1.059.393 €
Interest rate4.40 %
Representative estimate · Landomo is not a mortgage broker. · Rates updated April 2026