House to rent
Stockton-on-Tees
1.044 €/mo
Listed Aug 18, 2026
About this listing
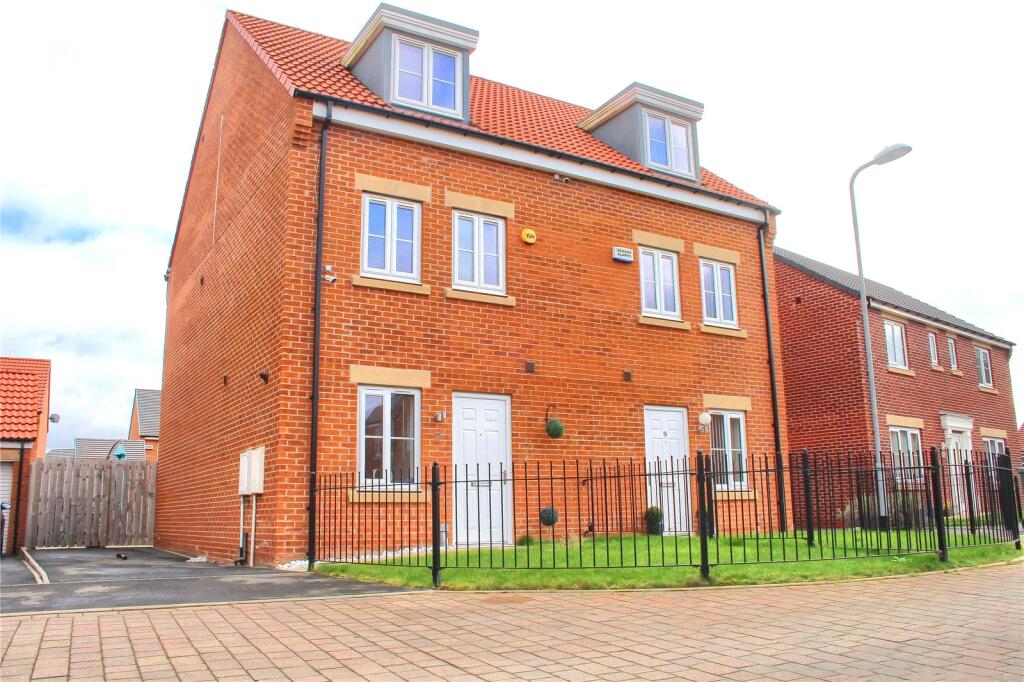
An Unfurnished Three Storey Three Bedroom Semi-Detached Home Situated Within The Queensgate Development Which Is Close To Amenities & Great Access Routes.
Affordability - £26,850
Holding Fee - £206.53
Bond - £1,032.69
Council Tax Band - C
GROUND FLOOR
Entrance Hall
Composite entrance door, radiator, wood effect laminate flooring and useful cupboard.
WC
Modern two-piece suite with wash hand basin and tiled splash back, WC and radiator.
Kitchen
3.8m x 1.83m
Fitted with a modern range of grey shaker design wall and floor units with marble effect work surface, part tiled walls, one and a half bowl stainless steel sink, four ring gas hob with marble effect splash back and brushed steel electric extractor fan over. Integrated items include a dishwasher, washing machine, electric oven and fridge freezer. Ideal combination boiler and wood effect laminate flooring.
Lounge Diner
4.75m x 4.01m
Wood effect laminate flooring and French doors opening to the south facing rear garden.
FIRST FLOOR
Bedroom Two
4.01m x 3.33m
With radiator.
Bedroom Three
4.01m x 2.26m
With radiator.
Bathroom
Fitted with a modern three-piece suite comprising panelled bath with mixer tap, wash hand basin and WC. Electric extractor fan, part tiled walls and tile effect vinyl flooring.
SECOND FLOOR
Bedroom One
6.22m (max) x 4.01m (max) - 20'5 (max) x 13'2 (max). With radiator and Velux window.
En-Suite
Fitted with a modern three-piece suite comprising shower cubicle, wash hand basin and WC. Chrome towel rail, vinyl flooring, airing cupboard and Velux window.
EXTERNALLY
Gardens & Parking
Lawned front garden with flagstone path to the front door. Tarmac driveway for two cars. Side gate leading to the south facing rear garden mainly laid to lawn with flagstone patio area and water feature.Show more
What's included
Garden
Parking
Key Stats
Key Stats
TypeSemi-detached house
Bedrooms3
Bathrooms2
HeatingAsk Agent
Deposit1.204 €
Listed on
Price History
Location
Map loading soon
Neighborhood data on demand
Nearby essentials will load when this section comes into view.