House for sale
Llandudno
3 bedrooms·1 bathroom
237.009 €
Listed Oct 2, 2026
About this listing
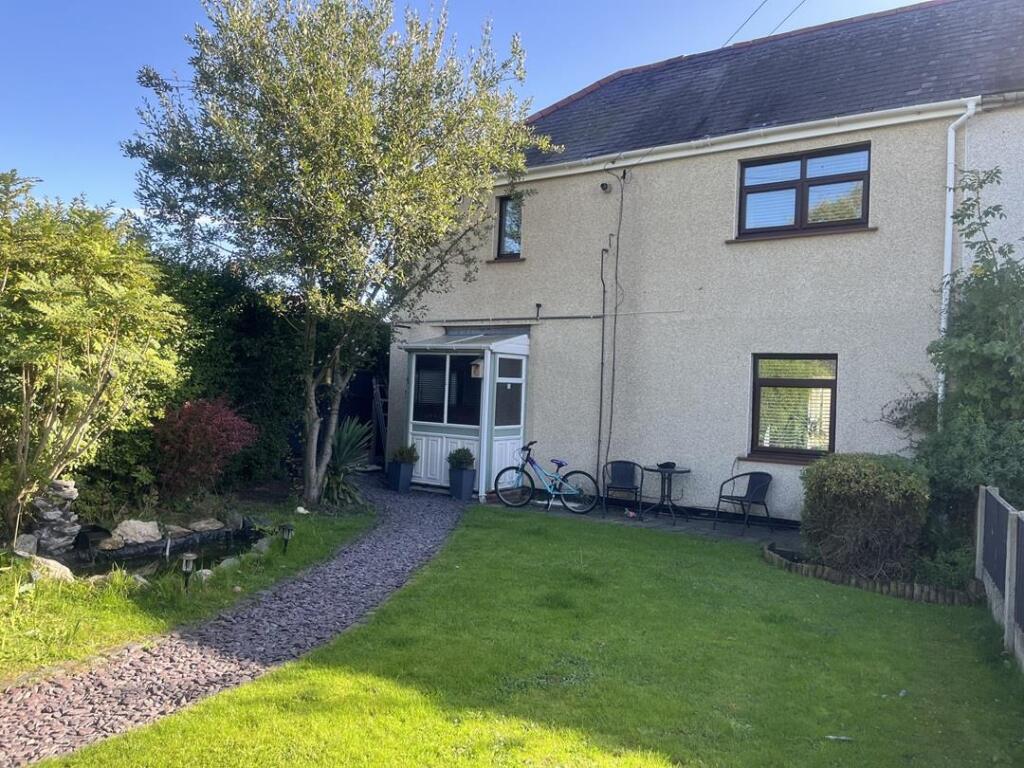
A spacious 3/4 Bedroom semi detached property located in the popular village of Llay with views over the countryside towards Moss Valley and Hope mountain. The property briefly comprises of a Kitchen, Living Room, Conservatory and Cloakroom to the ground floor and 3/4 bedrooms and a family bathroom to the first floor. A private enclosed garden to the rear with a Garden Room, Outdoor entertainment space and timber shed. The front of the property offers a large garden with paths leading to the front door and off road parking area.
Situated in a friendly neighbourhood, this home is conveniently located near local amenities, schools, and transport links, making daily life both easy and enjoyable. Whether you are looking to settle down or invest in a property with great potential, this residence on Llay New Road is a wonderful opportunity not to be missed. Embrace the chance to make this house your home, where comfort and community come together seamlessly. Call Olivegrove on to arrange a viewing.
Porch - UPVC panels with Window above to the front and side elevation, UPVC part glazed door to side elevation. Wood effect floor, Part glazed composite door into the:
Entrance Hallway - UPVC double glazed window to the front. Parquet wood effect tiled flooring. Door to under stairs cupboard. Radiator. Stairs rising and doors off.
Cloakroom - 0.72 x 1.83m (2'4" x 6'0") - UPVC double glazed window to the side elevation. Close coupled WC, parquet wood effect tiled floor and half tiled walls.
Kitchen - 4.02 x 2.86m (13'2" x 9'4") - 2 UPVC double glazed windows and part glazed door to the rear elevation. Fitted kitchen comprising of wall, base and drawer units with a complimentary worktop over. Composite sink, integrated double oven and gas hob with extractor over Part tiled wall, parquet wood effect tiled floors. Space and plumbing for washing machine. Space for a free standing cooker and fridge/freezer. Radiator, Part tiled walls, parquet wood effect tiled floor and spotlights to ceiling.
Living Room - 3.22 x 4.77m (10'6" x 15'7") - Wood effect floor, UPVC double glazed window to front elevation, Built in Media wall, 2 x Light fittings, Radiator & Sockets. French doors into:
Conservatory - 3.40 x 2.82m (11'1" x 9'3") - Tile effect floor with underfloor heating. French doors to rear elevation, Glazed roof. Sockets & Light fitting.
Stairs / Landing - Carpet to floor, UPVC double glazed window to front elevation, access to attic and doors off to:
Family Bathroom - 1.29 x 2.31m (4'2" x 7'6") - UPVC double glazed window to the side elevation. White bathroom suite comprising of a close coupled wc, panelled bath with chrome mixer taps and electric shower over. Vanity unit with inset wash hand basin with mixer tap over. Extractor fan, fully tiled walls and wood effect cushion flooring.
Bedroom 1 - 4.52 x 2.37m max (14'9" x 7'9" max) - UPVC double glazed window to the Front elevation. Carpet to floor, built in cupboard.
Bedroom 2 - 3.34 x 2.31 (10'11" x 7'6") - UPVC double glazed window to the rear elevation. Carpet, Light fitting Socket and switches.
Bedroom 3 / Dressing Room - 2.07 x 2.90m (6'9" x 9'6") - UPVC double glazed window to the rear elevation. Carpet, Radiator, Light fitting, Sockets and switches. Door to Bedroom 2.
Bedroom 4 - 2.32 x 2.41m (7'7" x 7'10") - UPVC double glazed window to the rear elevation. Radiator, Light fitting, socket and switches.
Externally -
Front - The front of the property is mainly laid to lawn with a path to the front door and side gate (to off road parking area)
Rear - The rear enclosed Garden is Mainly paved with an astro-turf lawn, Covered BBQ area and Garden Room.
Garden Room - 3.46 x 2.82m (11'4" x 9'3") - Wood effect flooring, Bar, Spotlights, sockets and electric fire
What's included
Garden
Parking
TypeSemi-detached house
Bedrooms3
Bathrooms1
HeatingGas Central
Location
Map loading soon
Neighborhood data on demand
Nearby essentials will load when this section comes into view.
Listed on
Mortgage calculator
Estimated monthly payment
1.174 €/mo
Down payment10 % · 23.701 €
23.701 €213.308 € loan
Term
Total repayable352.068 €
Interest rate4.40 %
Representative estimate · Landomo is not a mortgage broker. · Rates updated April 2026