House for sale
Torquay
2 bedrooms·1 bathroom
496.655 €
Listed Nov 2, 2026
About this listing
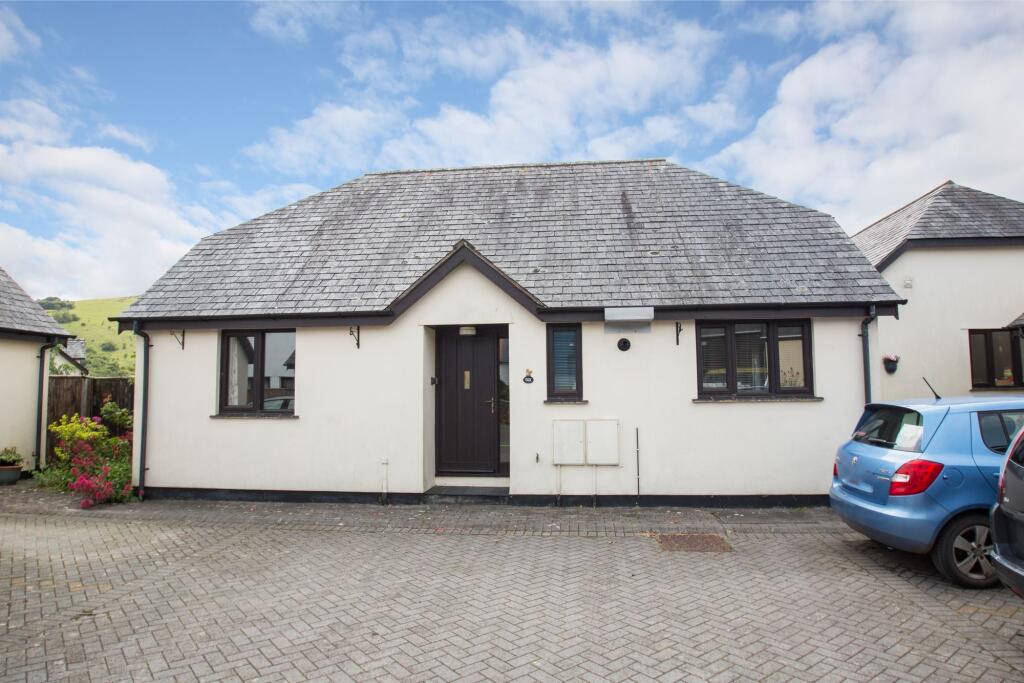
A modern detached two bedroom bungalow tucked away on this small development located within a short level walk of the main square. Benefiting from allocated off street parking and a low maintenance garden and offered with no upward chain.
EPC Rating: D
Situation
The property is situated a very short walk to the centre of the picturesque old market town of Chagford, deep in the Dartmoor National Park and is a superb location from which to access the open spaces of the high moor as well as the wooded, pastoral landscape of the nearby Teign Valley. With a thriving community, it has a comprehensive range of shops and other facilities including, inns, a primary school, medical, dental and veterinary facilities and churches.
Description
No 6 is believed to have been built in the late 1990’s as part of this small mixed development of houses and bungalows. It is a well presented and comfortable bungalow within very easy reach of the town centre although slightly tired in places. The interior is bright and well lit with good sized connecting reception rooms and the bonus of a separate utility room. There is mains gas central heating and double glazing to all windows. It is well suited to all types of buyers given its excellent location and is offered with no upward chain.
Accommodation
The front door opens into a hall with doors to all rooms. To the right is the good sized Kitchen Diner offering a good range of wall and floor units and gas hob, electric oven and grill, and spaces for dishwasher and fridge. Off the kitchen is the Utility Room housing the gas boiler, a sink unit and space for washing machine. Connecting doors open through to the spacious Living Room with a feature granite fireplace and electric fire and French doors to the patio garden. To the left of the front door are two double bedrooms both with fitted wardrobes. The bathroom has both a bath and separate shower cubicle along with WC and hand basin. Unusually for a property of this size there is also a separate cloakroom.
Outside
Double doors from the Living Room lead to a south facing paved garden bounded by wooden fencing and some raised flower beds planted with a variety of flowers and shrubs. The whole garden is loosely divided into three areas with the low maintenance paved seating area adjacent to the Sitting Room leading through to a gravelled area with a useful timber storage shed. To the side is a further gravelled area with a gate leading out to the front of the property. There is an allocated parking space to the front with some visitor spaces.
Services
Mains gas, electric, water and drainage. Mains gas central heating. Superfast broadband available up to 80mbps (Source Ofcom)
General Information
Planning Authority: Dartmoor National Park, Parke House, Bovey Tracey— Council Tax: Band D (£2,437.18 for 2024/25). West Devon Borough Council. Energy Performance Certificate: Rated D64 with potential for B83
Tenure
The property is freehold and is being sold with either vacant possession or with the existing Tenancy Arrangement, which would provide a useful investment vehicle.
Directions
From our offices turn right into Lower Street and follow the road to the top of the square. Turn left and pass the church, turning right into New Street at the art gallery. Take the first right turn into Stannary Place and after a short distance turn left into the shared parking area. The property will be directly facing you. What3Words location: outbound.massive.hillsides
What's included
Garden
Parking
TypeDetached house
Bedrooms2
Bathrooms1
Energy ClassD
HeatingAsk Agent
Location
Map loading soon
Neighborhood data on demand
Nearby essentials will load when this section comes into view.
Listed on
Mortgage calculator
Estimated monthly payment
2.459 €/mo
Down payment10 % · 49.666 €
49.666 €446.989 € loan
Term
Total repayable737.762 €
Interest rate4.40 %
Representative estimate · Landomo is not a mortgage broker. · Rates updated April 2026