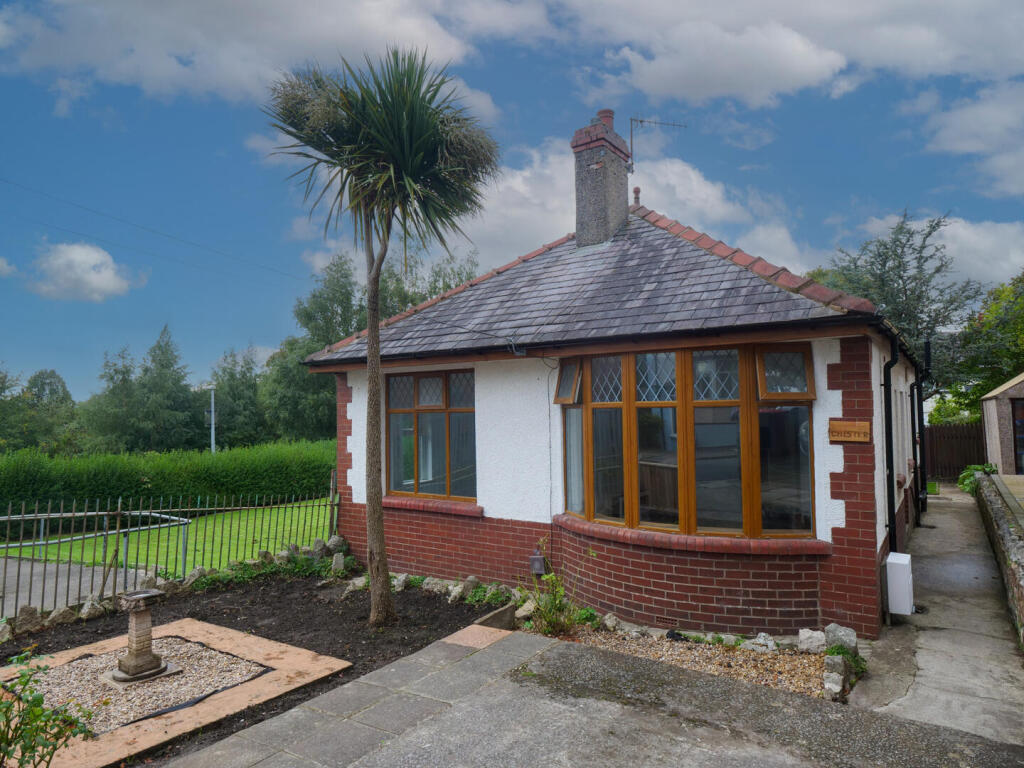
House for sale
Lancaster
2 bedrooms·1 bathroom
271.723 €
Listed Sep 23, 2026
About this listing
Nestled in the charming area of Chester Place, Lancaster, this delightful detached bungalow offers a perfect blend of comfort and convenience. With two well-proportioned bedrooms, this property is ideal for small families, couples, or those seeking a peaceful retirement retreat.
The bungalow features a welcoming reception room, providing a warm and inviting space for relaxation or entertaining guests. The layout is thoughtfully designed to maximise space and light, creating a homely atmosphere throughout.
The bathroom is conveniently located, ensuring ease of access for all residents. The property is set in a tranquil neighbourhood, allowing for a serene living experience while still being close to local amenities and transport links.
This bungalow presents an excellent opportunity for those looking to enjoy single-storey living in a sought-after location. With its appealing features and potential for personalisation, this property is not to be missed. Whether you are a first-time buyer or looking to downsize, this charming home in Lancaster could be the perfect fit for you. No Upper Chain.
Hall - Double glazed uPVC entrance doorway. Radiator.
Lounge - 14'6" (Into Bay) x 12'1" (Recess) - Double glazed uPVC Bay window to the front aspect. Double glazed uPVC window to the side. Electric wall fire and decorative coving to the ceiling.
Kitchen - 12'2" x 8'2" - Fitted kitchen with a range of wall and base units incorporating; one and a half stainless steel sink unit, four electric hob, electric oven and an extractor fan. Space for a fridge freezer. Double glazed uPVC window to the rear aspect. Radiator. Open to -
Dining Area - 8'7" x 6'6" - Two double glazed uPVC windows to the side aspect and a double glazed uPVC door leading to the rear garden. Radiator. Open to the boiler cupboard.
Master Bedroom - 13' x 9'7" - Double glazed uPVC window to the front and side. Fitted wardrobe and a double radiator.
Bedroom Two - 12' x 7'12" - Double glazed uPVC window to the rear aspect. Double radiator.
Shower Room - Three piece suite comprising; double shower cubicle, wash hand basin and a low level WC. Double glazed uPVC window to the side. Radiator.
Exterior -
Front Garden - Concrete driveway providing off-road parking. A garden with flowerbeds and shrubbery.
Rear Garden - Concrete patio area, laid lawn and flowerbeds.
Additional Information - We strive to make our sales brochures to be precise and accurate as possible, however they do not represent or form part of contract or offer. The brochure is not to be relied upon as statements of representation or fact. Jennings Estate Agents Ltd has not tested any services, apparatus, equipment, fixtures, and fittings. All room dimensions and floor plans are measured approximately and should not be taken literally. Items shown in the photographs are not included unless specifically mentioned within the sales particulars. Fixtures and fittings may be available by separate negotiation. Buyers must check the availability of any property and make an appointment to view before embarking on any journey to see a property.
What's included
Garden
Parking
TypeDetached house
Bedrooms2
Bathrooms1
HeatingAsk Agent
Location
Map loading soon
Neighborhood data on demand
Nearby essentials will load when this section comes into view.
Listed on
Mortgage calculator
Estimated monthly payment
1.345 €/mo
Down payment10 % · 27.172 €
27.172 €244.551 € loan
Term
Total repayable403.635 €
Interest rate4.40 %
Representative estimate · Landomo is not a mortgage broker. · Rates updated April 2026