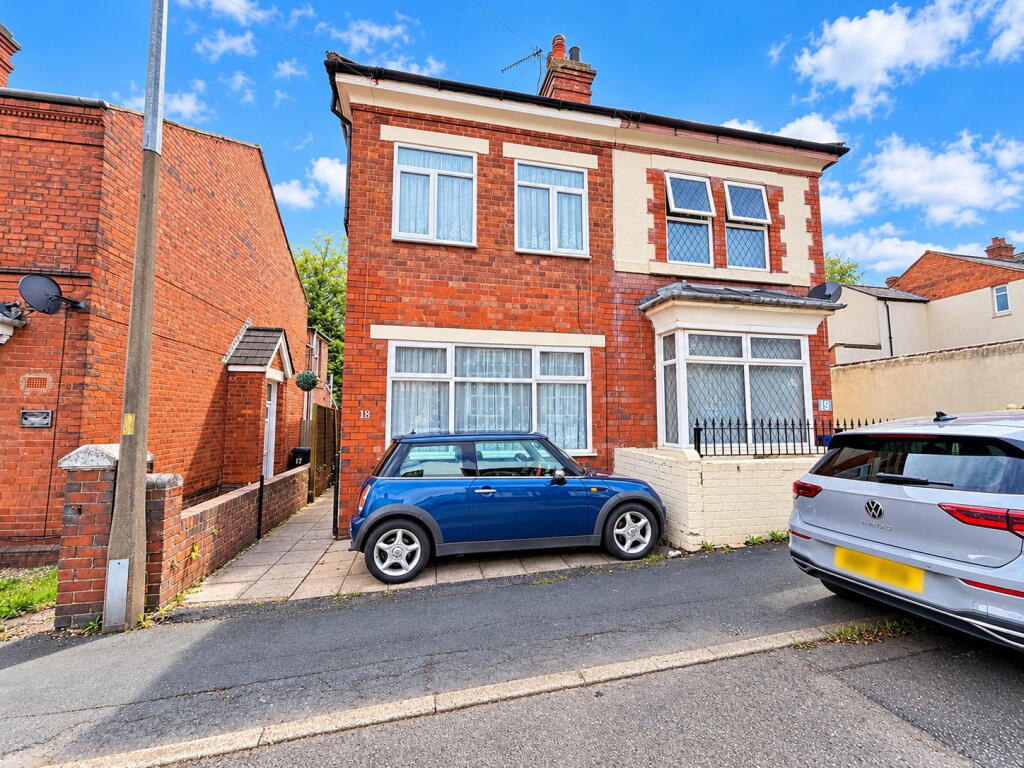
House for sale
Dudley, Springs Mire
4 bedrooms·1 bathroom
197.416 €
Listed Oct 13, 2026
About this listing
A TREMENDOUSLY SPACIOUS & VERY WELL PROPORTIONED, VICTORIAN STYLE, FOUR BEDROOM, SEMI-DETACHED RESIDENCE situated within this POPULAR RESIDENTIAL LOCATION, and furthermore encompassing a VERY LARGE layout of accommodation with both Double Glazing & Gas Central Heating.
This HUGELY DECEPTIVE PERIOD STYLE PROPERTY offers GROWING FAMILIES or FIRST TIME BUYERS an EXCELLENT OPPORTUNITY to purchase a GOOD SIZED PROPERTY, which is WELL ARRANGED throughout, and altogether provides the IDEAL COMBINATION of Characterful & Traditional Living, Incredibly Spacious Accommodation & a Hugely Convenient Residential Location.
'Waverley Street' forms part of the MARKET TOWN of Dudley, which has an EXTENSIVE RANGE of Local Schooling & Excellent Amenities (Such as Merry Hill Shopping Complex, Dudley Town Centre & Russells Hall Hopsital) close by. Nearby Transport Links are also within close proximity, which provide EASY & REGULAR ACCESS to a FANTASTIC RANGE of Local Towns (Such as Brierley Hill, Halesowen, Kingswinford & Stourbridge).
An EARLY VIEWING is ADVISED if to appreciate the SIZE of the accommodation on offer, which in brief comprises: Reception Hall, Pleasant Front Lounge, Spacious Rear Living Room / Further Reception Room, Fitted Kitchen, Conservatory, Guests Cloakroom / W.C, Landing, Four Well Proportioned First Floor Bedrooms & White Suite House Bathroom.
This CHARMING PROPERTY is also complimented by having a SECLUDED COTTAGE STYLE REAR GARDEN with an Initial Decking Area for Alfresco Dining and additionally represents a BRILLIANT OPPORTUNITY for Investors looking to acquire an Astute Buy-To-Let Investment.
Potential Buyers would also like to be made aware that this property is being sold with the added ADVANTAGE of having NO UPWARD CHAIN!
EPC: D. Council Tax Band: A. All main services connected. Broadband / Mobile Coverage: According to Ofcom (the office of communications), standard, superfast & ultrafast broadband is available at this property. Construction: We believe the property is of a standard construction type (this must be checked by any potential buyers conveyancing solicitor / surveyor). According to gov.uk, there is a very low risk of yearly flooding. Tenure: Freehold.
By law, we are required to conduct anti-money laundering checks on all potential buyers and sellers, and we take this responsibility very seriously. In line with HMRC guidelines, our trusted partner, Coadjute, will securely manage these checks on our behalf. Once an offer is accepted (subject to contract), Coadjute will send a secure link for you to complete the biometric checks electronically. A non-refundable fee of £40 + VAT per person will apply for these checks, and Coadjute will handle the payment for this service. These anti-money laundering checks must be completed before we can send the memorandum of sale to the solicitors to confirm the sale. Please contact the office if you have any questions in relation to this.
ROOM DIMENSIONS
GROUND FLOOR
Reception Hall
Pleasant Front Lounge - 3.73m x 3.72m (12'2" x 12'2")
(Measurements taken at widest available points)
Separate Living Room / Further Reception Room - 5.62m x 3.78m (18'5" x 12'4")
(Measurements taken at widest available points)
Fitted Kitchen - 2.95m x 2.72m (9'8" x 8'11")
(Measurements taken at widest available points)
Conservatory - 2.95m x 1.81m (9'8" x 5'11")
(Measurements taken at widest available points)
Guests Cloakroom / W.C
FIRST FLOOR
Landing
Bedroom 1 - 3.67m x 2.74m (12'0" x 8'11")
(Measurements taken at widest available points)
Bedroom 2 - 3.35m x 2.76m (10'11" x 9'0")
(Measurements taken at widest available points)
Bedroom 3 - 3.78m x 2.55m (12'4" x 8'4")
(Measurements taken at widest available points)
Bedroom 4 - 2.76m x 1.85m (9'0" x 6'0")
House Bathroom
OUTSIDE
Driveway
Cottage Style Rear Garden
What's included
Parking
TypeSemi-detached house
Bedrooms4
Bathrooms1
Energy ClassD
HeatingGas
Location
Map loading soon
Neighborhood data on demand
Nearby essentials will load when this section comes into view.
Listed on
Mortgage calculator
Estimated monthly payment
978 €/mo
Down payment10 % · 19.742 €
19.742 €177.674 € loan
Term
Total repayable293.254 €
Interest rate4.40 %
Representative estimate · Landomo is not a mortgage broker. · Rates updated April 2026