House for sale
Taunton
6 bedrooms·6 bathrooms
973.796 €
Listed Sep 19, 2026
About this listing
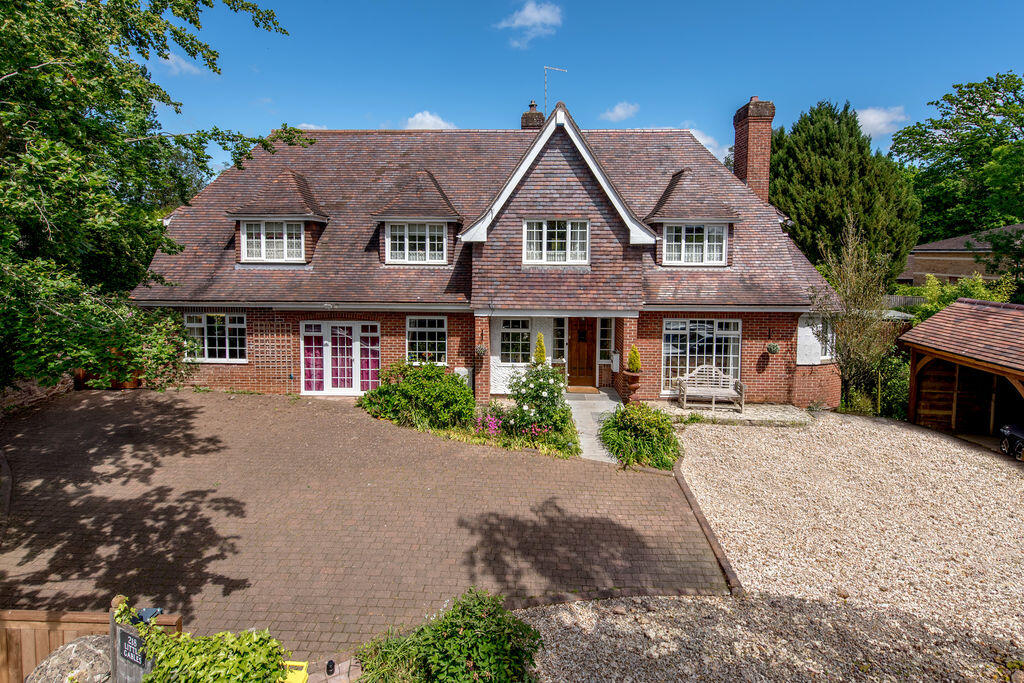
Little Gables is an amazingly flexible and characterful home set in a desirable position close to Staplegrove Village. The interior offers up to 6 bedrooms with an optional one or two bedroom annex to the side. Abundant in space and flexibility, an early viewing is highly recommended.
Entrance Hall
Drawing Room
18' 1'' x 13' 11'' (5.51m x 4.24m) (plus study area)
Sitting Room
13' 0'' x 13' 0'' (3.96m x 3.96m)
Dining Room
17' 9'' x 13' 3'' (5.41m x 4.04m) (to front of cupboards)
Kitchen / Family Room
25' 3'' x 21' 0'' (7.69m x 6.40m) (Overall measurement)
Utility Room
Bedroom / Hobbies Room
17' 10'' x 9' 2'' (5.43m x 2.79m)
En-suite shower
Annexe Hallway
Annexe Sitting Room
18' 1'' x 12' 11'' (5.51m x 3.93m) (into bay)
Annexe Kitchen
8' 9'' x 8' 0'' (2.66m x 2.44m)
Annexe wet room
8' 0'' x 6' 3'' (2.44m x 1.90m)
Annexe Bedroom
14' 4'' x 12' 7'' (4.37m x 3.83m) (including wardrobes)
First Floor Landing
Master Bedroom
16' 5'' x 14' 6'' (5.00m x 4.42m)
Dressing Room
10' 8'' x 9' 0'' (3.25m x 2.74m)
En-suite shower
7' 10'' x 6' 5'' (2.39m x 1.95m)
Open Plan Study
8' 10'' x 6' 5'' (2.69m x 1.95m)
Bedroom Two
15' 3'' x 13' 8'' (4.64m x 4.16m)
En-suite shower
Bedroom Three
13' 6'' x 10' 6'' (4.11m x 3.20m)
Wet Room
8' 9'' x 7' 0'' (2.66m x 2.13m)
Bedroom Four
11' 4'' x 12' 0'' (3.45m x 3.65m)
En-suite shower
3-Bay Carport
30' 0'' x 20' 0'' (9.14m x 6.09m)
Outside
Little Gables is accessed via an electric gate from Staplegrove Road onto a smart block paved driveway with additional gravel parking areas, and access to the 3-bay carport. There is parking for numerous cars (approximately 8-9, to still leave room for turning and reversing.)
The rear of Little Gables has predominantly two areas of garden. The main garden being predominantly laid to lawn with various raised shrub beds, mature trees, mature hedging and patio areas. One is covered with a pergola and mature creeping wisteria.
This garden is predominantly to the rear of the main house, accessed from the kitchen and sitting rooms accordingly.
The second part of garden is accessed from the annexe, both from the annexe hallway and the annexe bedroom French doors, and is a further area very well secluded from the first part. It is mainly laid to decking with a brick wall to one side creating an amazing sun trap with some shrub beds beyond. There is access to the front through both...
What's included
Garden
Parking
TypeDetached house
Bedrooms6
Bathrooms6
HeatingAsk Agent
Location
Map loading soon
Neighborhood data on demand
Nearby essentials will load when this section comes into view.
Listed on
Mortgage calculator
Estimated monthly payment
4.822 €/mo
Down payment10 % · 97.380 €
97.380 €876.416 € loan
Term
Total repayable1.446.538 €
Interest rate4.40 %
Representative estimate · Landomo is not a mortgage broker. · Rates updated April 2026