House for sale
Stoke-on-Trent
5 bedrooms·2 bathrooms
560.816 €
Listed Sep 29, 2026
About this listing
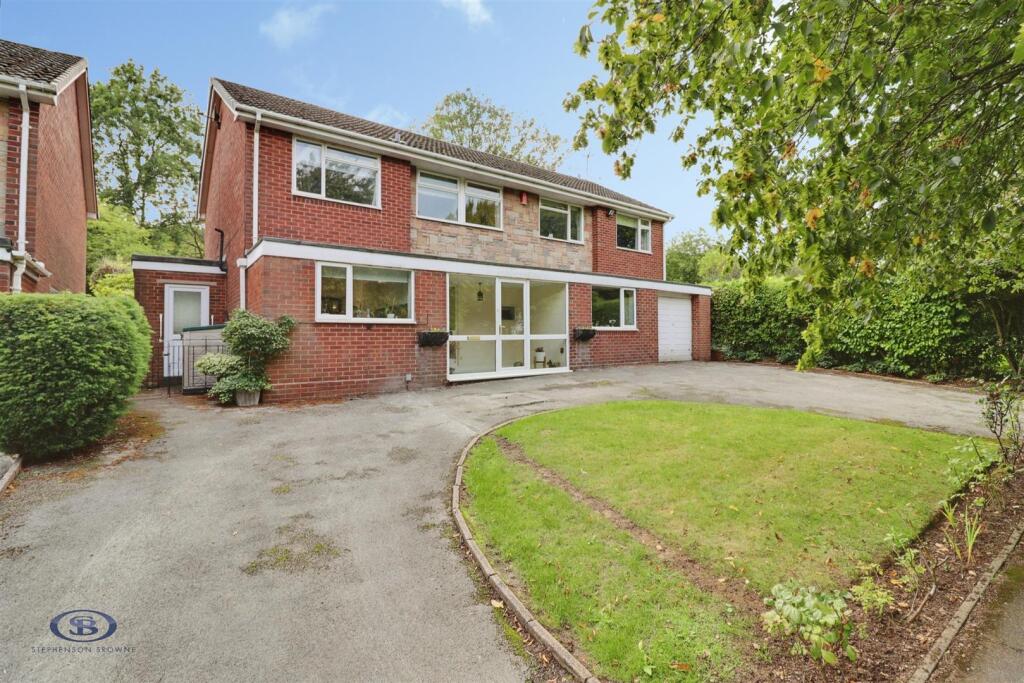
Set on a substantial plot in one of Westlands' most desirable locations, this impressive five-bedroom end property presents a rare opportunity to acquire a spacious family home with outstanding potential. Occupying an enviable position at the end of Gallowstree Lane, the property backs onto open fields and woodland, offering a wonderful semi-rural feel whilst remaining within easy reach of excellent schools, local amenities and commuter links. As the last property on the street, with no neighbouring property to the right-hand side, the home enjoys an excellent degree of privacy and a position rarely available on the market.
The property is approached via a generous driveway providing ample off-road parking for multiple vehicles, along with the benefit of an integral garage. Internally, the accommodation is spacious throughout, beginning with a large porch leading into a welcoming entrance hall. The ground floor offers three versatile reception rooms, ideal for family living, entertaining, working from home or a playroom, alongside a useful W.C., under-stairs storage cupboard, utility room and a spacious kitchen diner. One of the reception rooms benefits from sliding patio doors opening onto the rear garden, creating a seamless connection between the indoor and outdoor spaces. There is also convenient access to the garden from both sides of the property. To the first floor, a spacious landing leads to five generously sized bedrooms, with two benefiting from built-in wardrobes. The impressive principal bedroom enjoys a large en-suite and stunning views across the garden towards neighbouring fields and woodland. Whilst requiring modernisation, the property offers exceptional space and endless scope for improvement, allowing purchasers to create a truly remarkable family home. Rarely do homes of this size, plot and location come to market.
Ground Floor -
Porch - 3.320 x 1.811 (10'10" x 5'11" ) -
Entrance Hall - 3.717 x 3.673 (12'2" x 12'0" ) -
Utility Room - 1.369 x 4.583 (4'5" x 15'0" ) -
Dining Room - 5.287 x 2.710 (17'4" x 8'10") -
Living Room - 8.466 x 3.469 (27'9" x 11'4" ) -
Sitting Room - 3.765 x 3.667 (12'4" x 12'0" ) -
Kitchen/Diner - 4.936 x 3.717 (16'2" x 12'2") -
Garage - 2.730 x 5.419 (8'11" x 17'9" ) -
First Floor -
Bedroom One - 3.672 x 4.385 (12'0" x 14'4" ) -
Ensuite - 2.679 x 3.688 (8'9" x 12'1" ) -
Bedroom Two - 3.464 x 2.705 (11'4" x 8'10" ) -
Bedroom Three - 3.635 x 2.647 (11'11" x 8'8" ) -
Bedroom Four - 4.798 x 3.701 (15'8" x 12'1" ) -
Bedroom Five - 3.936 x 2.708 (12'10" x 8'10" ) -
Bathroom - 1.616 x 2.335 (5'3" x 7'7" ) -
Stephenson Browne Aml Disclosure - Agents are required by law to conduct Anti-Money Laundering checks on all those buying a property. Stephenson Browne charge £49.99 plus VAT for an AML check per purchase transaction . This is a non-refundable fee. The charges cover the cost of obtaining relevant data, any manual checks that are required, and ongoing monitoring. This fee is payable in advance prior to the issuing of a memorandum of sale on the property you are seeking to buy.
What's included
Terrace
Garden
Parking
TypeDetached house
Bedrooms5
Bathrooms2
HeatingAsk Agent
Location
Map loading soon
Neighborhood data on demand
Nearby essentials will load when this section comes into view.
Listed on
Mortgage calculator
Estimated monthly payment
2.777 €/mo
Down payment10 % · 56.082 €
56.082 €504.734 € loan
Term
Total repayable833.071 €
Interest rate4.40 %
Representative estimate · Landomo is not a mortgage broker. · Rates updated April 2026