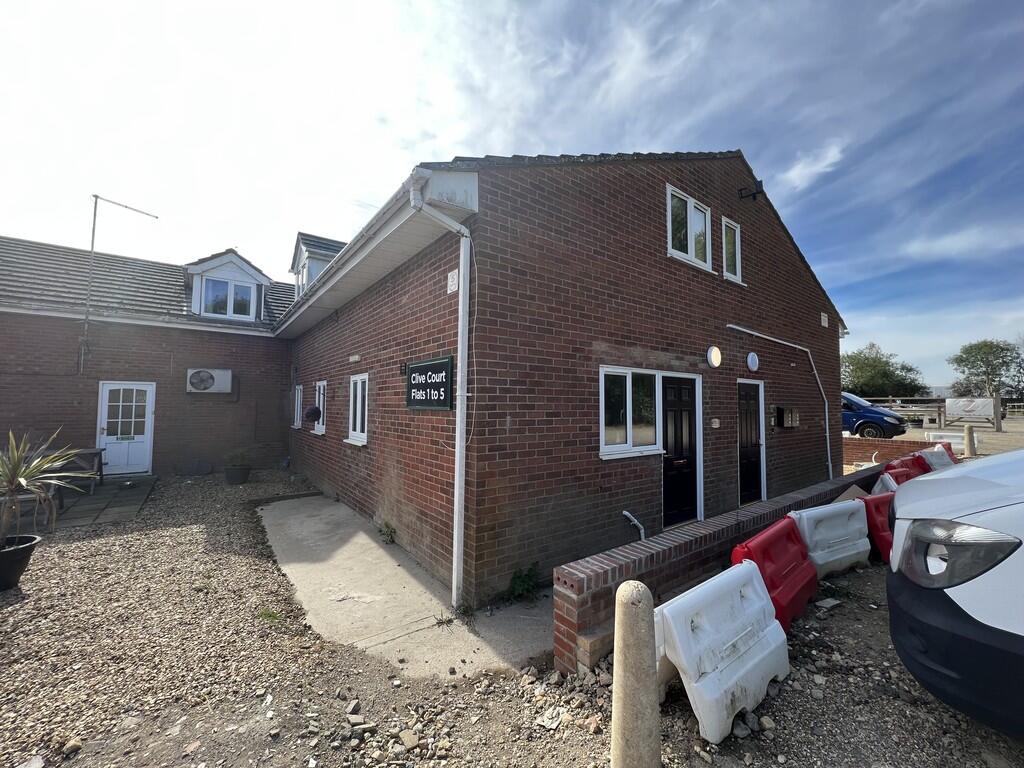
1-bed apartment to rent
Peterborough
1 bedroom·1 bathroom
774 €/mo
Listed Oct 12, 2026
About this listing
First Floor Flat
Hallway
Laminate flooring and doors to:
Kitchen & Living Area
4.75m (15'7") max x 3.53m (11'7") Fitted with a matching range of base and eye level units with worktop space over, stainless steel sink, plumbing for washing machine, space for fridge/freezer, electric oven, built-in four ring electric hob with extractor hood over, two double glazed windows to front, radiator and laminate flooring.
Bedroom
4.32m (14'2") x 4.32m (14'2") max Double glazed window to side, laminate flooring storage areas and door to:
Shower Room Tiled shower enclosure, wash hand basin and WC, tiled splashbacks, double glazed window to side, heated towel rail and laminate flooring.
Outside There is off road parking with this property.
Bedrooms1
Bathrooms1
SubtypeStandard flat
Energy ClassD
HeatingElectric
Deposit893 €
Location
Map loading soon
Neighborhood data on demand
Nearby essentials will load when this section comes into view.