House for sale
Waterlooville, Widley
3 bedrooms·1 bathroom
418.866 €
Listed Oct 30, 2026
About this listing
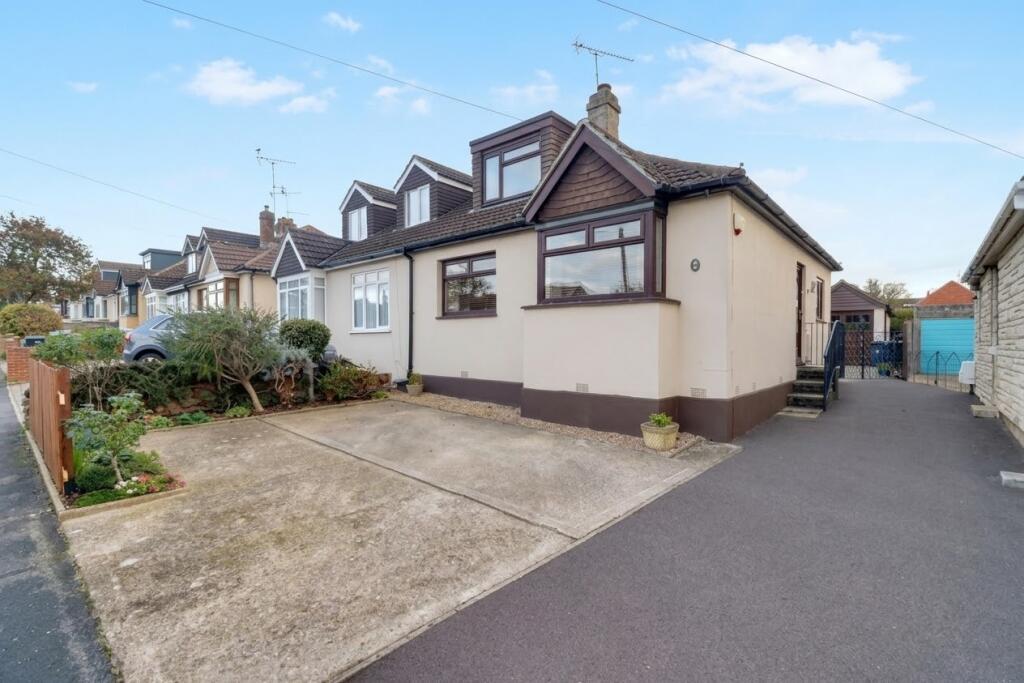
A well-presented 2/3 bedroom semi-detached chalet style bungalow in a popular Widley location. The accommodation offers entrance hall, lounge with bay window, modern kitchen, dining room, bathroom and double bedroom to the ground floor with two single bedrooms on the first floor. There is off-road parking for two cars on the front hardstand with a shared driveway to the side leading to the well-tended sunny aspect rear garden and detached garage workshop.
HALLWAY
Steps leading to opaque double glazed front door, stairs to first floor landing, hardwood flooring, meters cupboard.
LOUNGE
Double glazed bay window to front aspect, radiator, remotely operated electric convector fireplace, TV point, hardwood flooring.
KITCHEN
Double glazed windows to side and rear, lead light double glazed door to rear garden, modern wall and base units with worktops over, inset enamel single bowl sink and drainer with swan neck mixer tap, plumbing and space for washing machine, electric hob and oven, overhead extractor, archway opening to:
DINING ROOM
Double glazed window to rear aspect, cast iron feature fireplace, two radiators, under stairs storage cupboard.
BEDROOM ONE
Double glazed window to front, radiator, ceiling light/fan, two double wardrobes with overhead storage.
BATHROOM
Opaque double glazed window to rear, 'P' shaped panel enclosed bath with mixer tap shower attachment and shower screen, pedestal hand basin with mixer tap, dual flush WC, wall mounted extractor, electric fan heater, ladder-style towel radiator, tiled walls, shelved storage cupboard housing Vaillant combination gas boiler.
LANDING
BEDROOM TWO
Single bedroom with double glazed window to front, radiator, eaves storage cupboards.
BEDROOM THREE/STUDY
Single bedroom with part restricted head height, double glazed window to rear, single wardrobe, eaves storage.
FRONT
Driveway parking to the front for two cars, shared side driveway leading to:
REAR GARDEN
Timber fence panel enclosed, lawned areas, mature trees and planted flowering shrub borders, summer house with power and light.
DETACHED GARAGE
With twin opening front doors, power and light, window to side and side door to garden.
COUNCIL TAX
Band C, Havant Borough Council
£2062.47 pa (2026/2027).
What's included
Garden
Garage
Parking
TypeSemi-detached house
Bedrooms3
Bathrooms1
HeatingGas Central
MunicipalityWaterlooville
Location
Map loading soon
Neighborhood data on demand
Nearby essentials will load when this section comes into view.
Listed on
Mortgage calculator
Estimated monthly payment
2.074 €/mo
Down payment10 % · 41.887 €
41.887 €376.979 € loan
Term
Total repayable622.210 €
Interest rate4.40 %
Representative estimate · Landomo is not a mortgage broker. · Rates updated April 2026