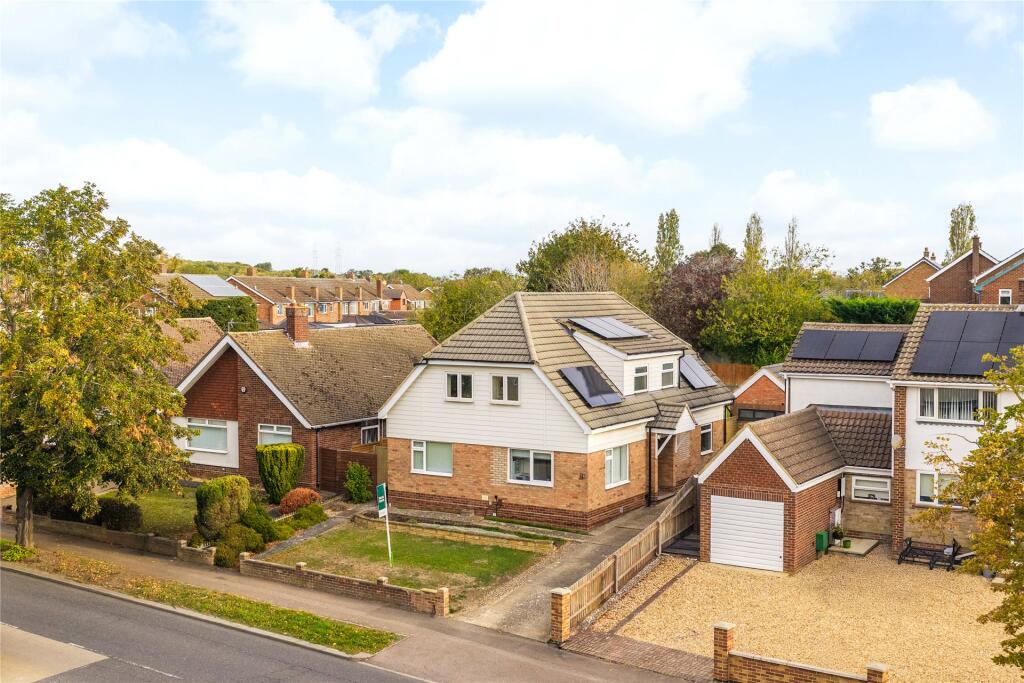
House for sale, 160 m²
Milton Keynes
4 bedrooms·2 bathrooms
758.408 €
4.740 €/m²
Listed Oct 19, 2026
About this listing
A modern four bedroom detached property with driveway parking and an enclosed rear garden including a detached garden room/home office. The property has been updated and provides approximately 1,724 sq. ft. of accommodation over two floors. It is entered at the side into the entrance hall which has stairs to the first floor with understairs storage and provides access to the sitting room and the family room which are both dual aspect. Double doors from the hall lead to the open plan kitchen/breakfast/dining room which has bi fold doors to the rear garden. There is also a utility room with plumbing for a washing machine and space for a tumble dryer, and a cloakroom on the ground floor.
The first floor landing provides access to the four double bedrooms and the three piece family bathroom which includes a bath with a shower over. Two of the bedrooms have fitted wardrobes. The principal bedroom has an en suite shower room.
The front garden has a lawned area and a driveway which provides parking for up to three cars and access to a former garage converted into a garden room/home office with a shower room.
Kitchen/Breakfast/Dining Room
A particular feature of the property is the open plan kitchen/breakfast/dining room which measures just under 25 ft. The kitchen has a range of full height, wall and base units with complementary work surfaces and flooring. The central island has a breakfast bar and integrated appliances include a double oven, an electric hob with extractor over, a dishwasher and a full height fridge and freezer. In addition to the bi-fold doors, natural light is provided by dual aspect windows.
Rear Garden
A gated side access leads to the rear garden which is principally lawned and has flower and shrub borders, and a raised paved patio area. The garden room/home office has electric heating, Velux skylights and double glazed French doors to the garden. A door leads to a three piece shower room and a window overlooks a covered seating area at the rear.
Situation and Schooling
Brickhill is on the north east side of Bedford approximately 2 miles from the town centre and about 6 minutes' walk from a Tesco express, 12 minutes’ walk from Park pub and restaurant, and 15 minutes' walk from Castle Newnham School. Bedford station is approximately 3 miles away and has rail links to St. Pancras International. The Harpur Trust schools are in Bedford as well as a range of shopping and leisure facilities.
Purchaser Compliance & Administration Fee
To comply with the Money Laundering, Terrorist Financing and Transfer of Funds (Information on the Payer) Regulations 2017, Michael Graham is legally mandated to conduct compulsory Anti-Money Laundering (AML) and Customer Due Diligence (CDD) checks on all property buyers.
While we do not charge a commission fee to the property vendor, a mandatory compliance and administration fee of £54.00 (inclusive of VAT) per person is payable by the purchaser(s). This non-refundable fee covers the cost of third-party electronic identity verification, source of funds auditing, and the associated regulatory administration.
This fee becomes payable upon an offer being accepted in principle and must be fully cleared before a Memorandum of Sale can be issued or solicitors instructed. The payment of this fee does not guarantee the completion of the transaction, and Michael Graham reserves the right to request further verification documentation to satisfy its statutory obligations.
Agent's Note
Get ready for speedier, smoother and more successful sales with Sale Ready properties!
The vendors have opted to provide a legal pack for the sale of their property which includes a set of searches. The legal pack provides upfront the essential documentation that tends to cause or create delays in the transactional process.
The legal pack includes:
Evidence of title
Standard searches (regulated local authority, water & drainage & environmental)
Protocol forms and answers to standard conveyancing enquiries
The legal pack is available to view in the branch prior to agreeing to purchase the property. The vendor requests that the buyer purchases the searches provided in the pack which will be billed at £360 (inc. VAT) upon completion.
What's included
Garden
Parking
TypeDetached house
Living Area160 m²
Bedrooms4
Bathrooms2
HeatingElectric, Solar, Double Glazing, Gas Central
Location
Map loading soon
Neighborhood data on demand
Nearby essentials will load when this section comes into view.
Listed on
Mortgage calculator
Estimated monthly payment
3.755 €/mo
Down payment10 % · 75.841 €
75.841 €682.567 € loan
Term
Total repayable1.126.587 €
Interest rate4.40 %
Representative estimate · Landomo is not a mortgage broker. · Rates updated April 2026