House for sale, 945 m²
Swansea
3 bedrooms·3 bathrooms
390.133 €
413 €/m²
Listed Nov 6, 2026
About this listing
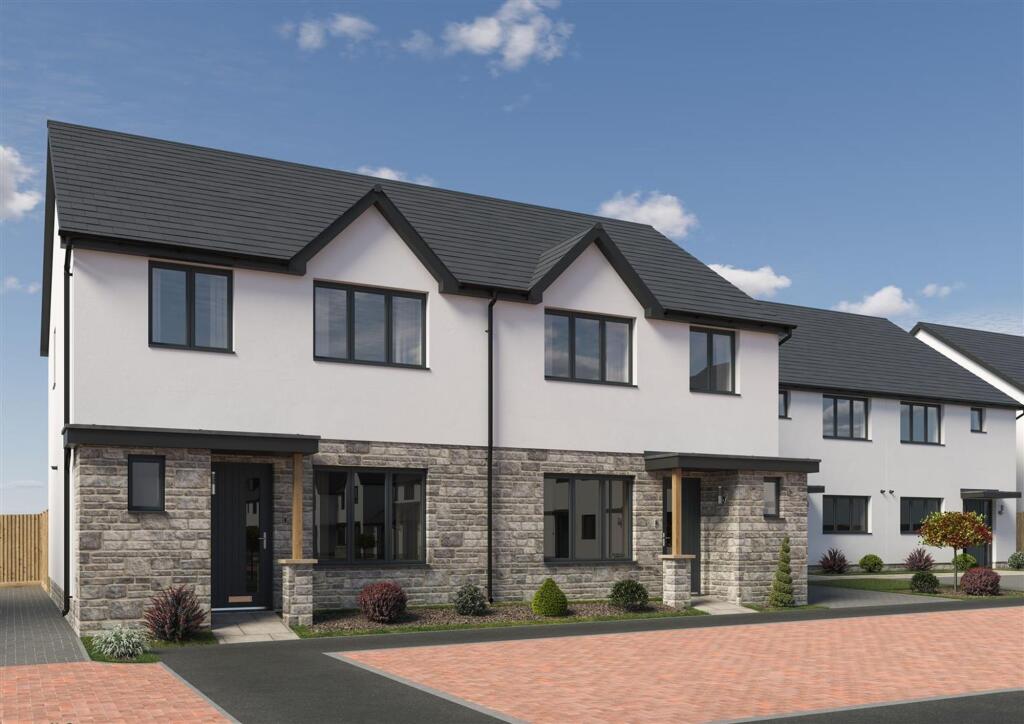
COMING SOON - Welcome to The Camrose, a stunning semi detached new build located in the highly sought-after suburb of Sketty, Swansea. This exceptional three bedroom home offers a perfect blend of modern living and family friendly features, making it an ideal choice for both families and young professionals. Spanning an impressive 945 square feet, The Camrose boasts a thoughtfully designed open plan kitchen and dining area, which is bathed in natural light thanks to the beautiful French doors that open directly onto the rear garden. This seamless connection between indoor and outdoor spaces creates an inviting atmosphere, perfect for entertaining guests or enjoying quiet family moments. The ground floor also features a lounge, providing a space for relaxation and social gatherings. The entrance hall and convenient WC add to the functionality of this well planned home.
Upstairs, you will find a master bedroom complete with an en-suite bathroom and bespoke fully-fitted wardrobes. Additionally, there is a double bedroom, a single bedroom and a family bathroom, catering to the needs of all family members. Situated on land that was once part of the esteemed Olchfa Comprehensive School, The Camrose is ideally located for families, with a primary school just a stone's throw away. The Willows is a desirable community that offers a perfect balance of tranquillity and accessibility, making it an excellent choice for those looking to enjoy the best of suburban living in Swansea. With a driveway and a beautifully designed interior, The Camrose presents a unique opportunity to secure a modern home in a vibrant and welcoming neighbourhood. Don’t miss your chance to make this exceptional property your own.
Kitchen
Dimensions: 2.96m x 3.33m (9'8" x 10'11").
Dining
Dimensions: 2.45m x 3.33m (8'0" x 10'11").
Lounge
Dimensions: 3.26m x 4.32m (10'8" x 14'2").
WC
Dimensions: 0.83 x 2.06m (2'8" x 6'9").
Master Bedroom
Dimensions: 3.24m x 3.26m (10'7" x 10'8").
En-Suite
Dimensions: 2.41m x 1.05m (7'10" x 3'5").
Bedroom 2
Dimensions: 3.26m x 3.24m (10'8" x 10'7").
Bedroom 3
Dimensions: 2.06m x 2.16m (6'9" x 7'1").
Family Bathroom
Dimensions: 1.92m x 2.06m (6'3" x 6'9").
What's included
Garden
Parking
Living Area945 m²
Bedrooms3
Bathrooms3
HeatingAsk Agent
Location
Map loading soon
Neighborhood data on demand
Nearby essentials will load when this section comes into view.
Listed on
Mortgage calculator
Estimated monthly payment
1.932 €/mo
Down payment10 % · 39.013 €
39.013 €351.120 € loan
Term
Total repayable579.529 €
Interest rate4.40 %
Representative estimate · Landomo is not a mortgage broker. · Rates updated April 2026