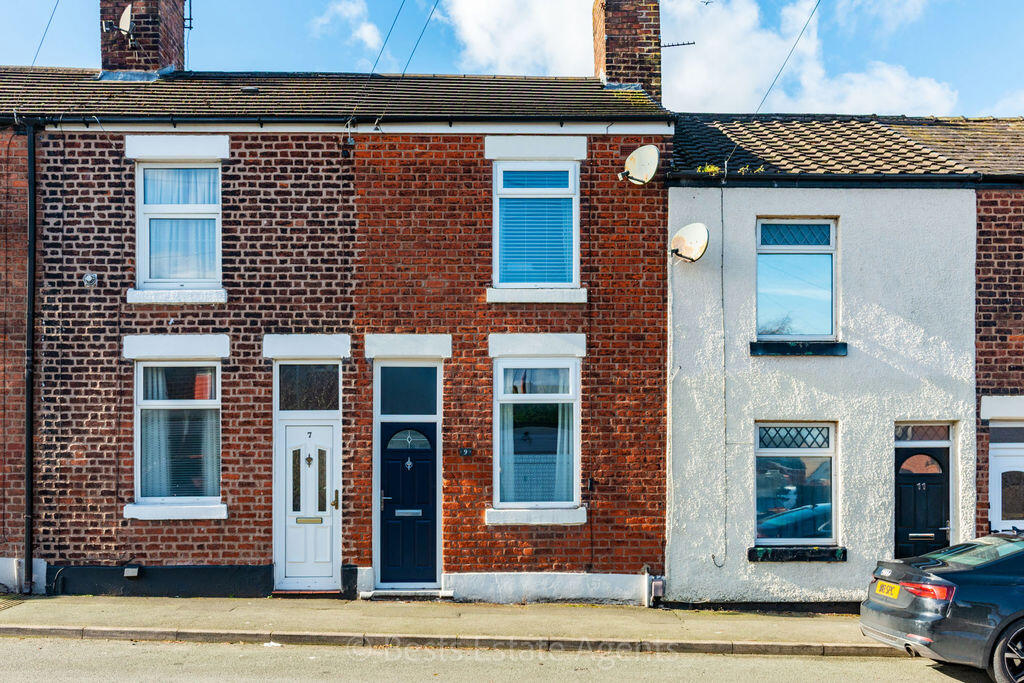
House for sale
Runcorn, Halton Brook, Astmoor
2 bedrooms·1 bathroom
128.183 €
Listed Aug 25, 2026
About this listing
*Beautifully Presented Two Bedroom Terrace - Convenient Location - Perfect Starter Home* This mature terrace property is the perfect choice for those seeking manageable accommodation which has been updated and improved to provide a home which we feel is move in ready. With a modern kitchen, updated bathroom, combination gas central heating and PVC double glazing throughout, this charming property is sure to appeal to first time buyers and those looking to downsize.
The accommodation consists of a lounge, kitchen and bathroom to the ground floor, whilst two bedrooms complete the first floor. Outside, an enclosed yard with useful storage can be found to the rear, which also provides direct access to a communal garden beyond.
The location is particularly convenient, with the Mersey Gateway just seconds away providing excellent transport links to the wider road network. The Bridgewater Canal can also be found at the bottom of the road, offering scenic waterside walks, whilst local shops and a family pub are all within a short walk.
Early viewing is highly recommended to fully appreciate what's on offer. **EPC: D (63)**
Lounge
11' 2'' x 10' 1'' (3.40m x 3.07m)
Front door opens to lounge, Single panel radiator, built-in services cupboard, PVC double glazed window to front elevation, coved ceiling, four double power points, fitted wall lights.
Dining/Kitchen
11' 9'' x 11' 1'' (3.58m x 3.38m)
Kitchen area has a range of modern base and wall units, comprising of inset one and a half bowl single drainer stainless steel sink, electric cooker point, plumbing and drainage for an automatic washing machine, splash back tiling, single panel radiator, three double power points, PVC double glazed door to rear elevation, stairs to first floor.
Bathroom
Having a recently updated white suite comprising panel bath with electric shower over, low level WC, pedestal wash hand basin, single panel radiator, two PVC double glazed windows to side elevation.
First Floor Landing
Stairs from dining/kitchen to first floor landing.
Bedroom One Front
11' 5'' x 10' 0'' (3.48m x 3.05m)
Three double power points, single panel radiator, PVC double glazed window to front elevation.
Bedroom Two Rear
11' 9'' x 8' 6'' (3.58m x 2.59m)
Two double power points, single panel radiator, PVC double glazed window to rear elevation, built-in cupboard housing a wall mounted combination gas central heating boiler.
Externally
To the rear of the property there is an enclosed yard with useful store which enjoys a fair degree of sunshine, beyond is a communal garden area.
What's included
Garden
Key Stats
Key Stats
TypeTerraced house
Bedrooms2
Bathrooms1
Energy ClassD
HeatingAsk Agent
MunicipalityRuncorn
Location
Map loading soon
Neighborhood data on demand
Nearby essentials will load when this section comes into view.
Listed on
Mortgage calculator
Estimated monthly payment
635 €/mo
Down payment10 % · 12.818 €
12.818 €115.365 € loan
Term
Total repayable190.412 €
Interest rate4.40 %
Representative estimate · Landomo is not a mortgage broker. · Rates updated April 2026