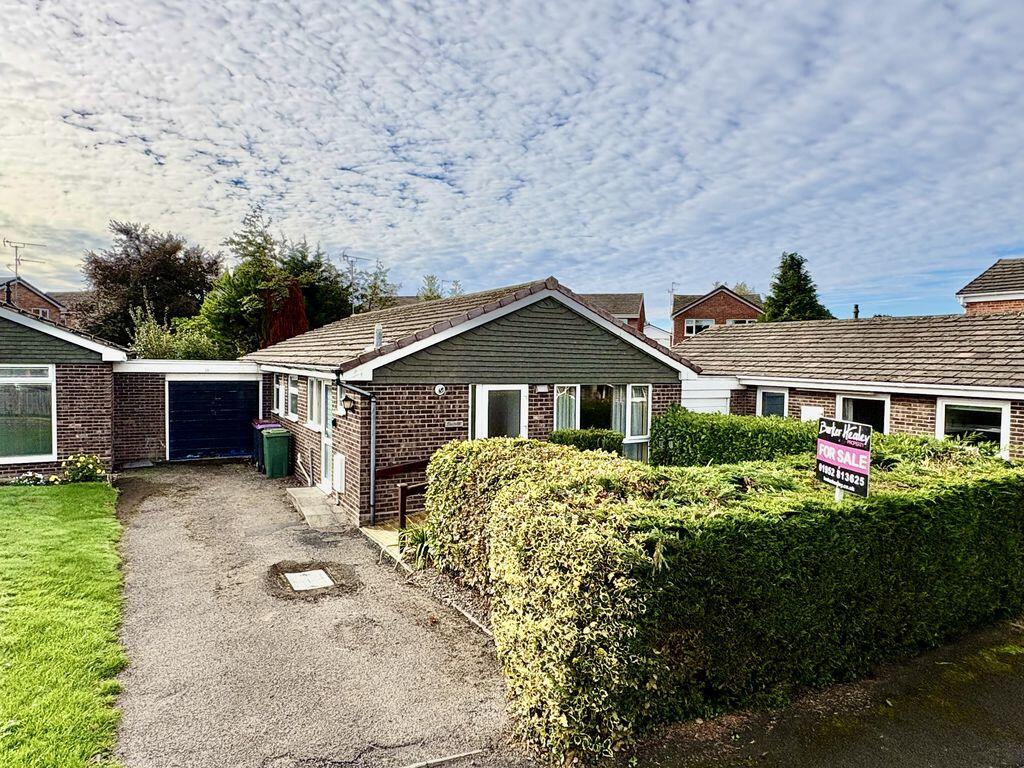
House for sale
Newport
3 bedrooms·2 bathrooms
328.417 €
Listed Oct 6, 2026
About this listing
Being located on a quiet cul-de-sac just a stone's throw from Newport High Street, this spacious 3 Bedroom link-detached bungalow benefits from a 22ft Lounge/Diner, Additional W.C., ample driveway parking and a Garage - all set within a generous plot with lots of potential to modernise and further enhance the accommodation on offer. Benefitting from No Upward Chain, this versatile home is neutrally decorated throughout and the mature rear garden provides privacy, together with the opportunity to create a peaceful haven, whilst still being in an excellent location to access nearby shops, amenities and transport links.
Briefly comprising Entrance Hallway (with ramp to the front door for easy access), Kitchen, Additional W.C., Lounge/Diner, 3 good-sized Bedrooms, Wet Room, Lean-to Sun Room and Garage, externally there are well-established gardens to the front and rear and a tandem driveway allowing parking for two vehicles. Gas C.H. (via a replaced and annually serviced gas boiler) and uPVC D.G. Council Tax Band C. EPC Rating C.
Property entered via
part-glazed uPVC door to the front into
Entrance Hallway
4' 8'' x 4' 8'' (1.42m x 1.42m)
Providing access to Lounge/Diner, Additional W.C. and Kitchen.
Kitchen
9' 5'' x 7' 10'' (2.87m x 2.39m)
Glazed uPVC door to the side of the property. Integrated gas hob.
Additional W.C.
4' 8'' x 4' 5'' (1.42m x 1.35m)
Gas C.H. boiler.
Lounge/Diner
22' 6'' x 10' 8'' (6.85m x 3.25m) (max)
Door to
Inner Hallway
9' 2'' x 3' 8'' (2.79m x 1.12m)
Doors to all Bedrooms and Wet Room. Door to built-in airing cupboard containing hot water immersion tank.
Bedroom 1
12' 5'' x 10' 8'' (3.78m x 3.25m)
Double doors to built-in wardrobes.
Bedroom 2
9' 9'' x 9' 7'' (2.97m x 2.92m) (max)
Fully glazed uPVC sliding door to Lean-to Sun Room.
Bedroom 3
9' 5'' x 8' 0'' (2.87m x 2.44m) (max)
Wet Room
6' 5'' x 5' 6'' (1.95m x 1.68m)
Lean-to Sun Room
9' 4'' x 7' 5'' (2.84m x 2.26m)
Doors to the rear garden and the Garage.
Garage
17' 2'' x 11' 9'' (5.23m x 3.58m)
Up and over door to the front. Electric power and lighting.
Externally
To the front is a good-sized garden being mostly gravelled with mature hedging to the front and sides. A composite decking access ramp with ballustrade leads to the front door via the tarmacadam driveway which continues up the side of the property to the Garage and allows parking for two vehicles. External lighting.
To the rear is a generous garden with a paved patio closest to the house with the remainder being predominantly laid to decorative gravel. Well stocked borders feature an abundance of established shrubs, trees and hedging which offer privacy and the potential to further enhance the space. External lighting.
AML REGULATIONS
We are required by law to conduct anti-money laundering checks on all those buying a property. Whilst we retain responsibility for ensuring checks and any ongoing monitoring are carried out correctly, the initial checks are carried out on our behalf by Movebutler who will contact you once you have had an offer accepted on a property you wish to buy. The cost of these checks is £40 (incl. VAT) per buyer, which covers the cost of obtaining relevant data and any manual checks and monitoring which might be required. This fee will need to be paid by you in advance, ahead of us issuing a memorandum of sale, directly to Movebutler, and is non-refundable.
What's included
Garden
Parking
TypeBungalow
Bedrooms3
Bathrooms2
Energy ClassC
HeatingAsk Agent
MunicipalityNewport
Location
Map loading soon
Neighborhood data on demand
Nearby essentials will load when this section comes into view.
Listed on
Mortgage calculator
Estimated monthly payment
1.626 €/mo
Down payment10 % · 32.842 €
32.842 €295.575 € loan
Term
Total repayable487.851 €
Interest rate4.40 %
Representative estimate · Landomo is not a mortgage broker. · Rates updated April 2026