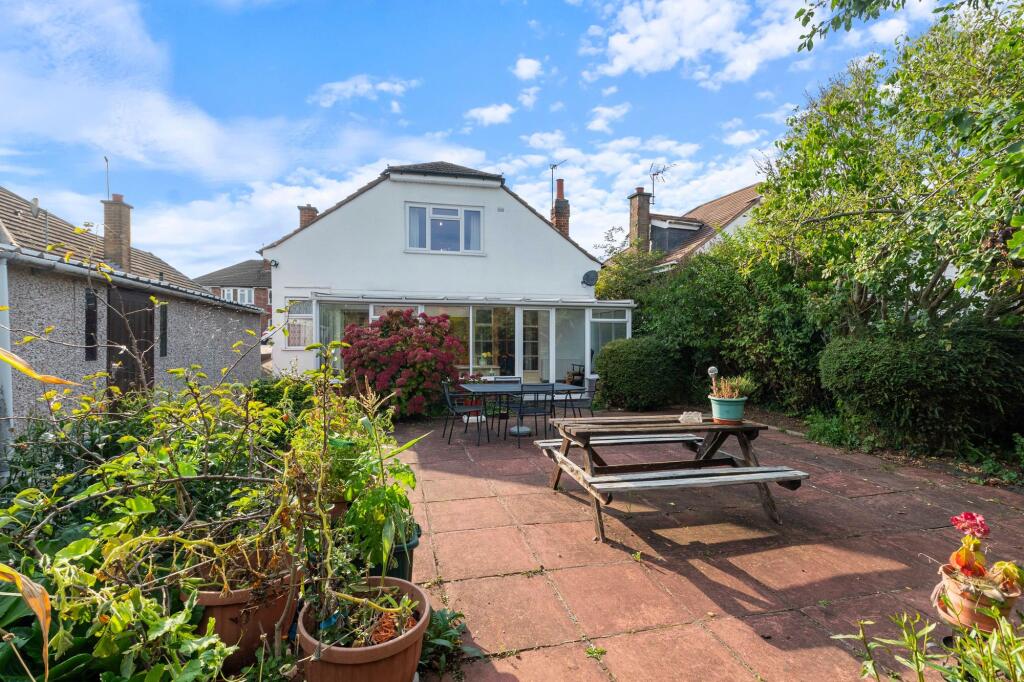
House for sale
Leicester
3 bedrooms·1 bathroom
413.233 €
Listed Oct 7, 2026
About this listing
MORE THAN MEETS THE EYE!
Hampsons are delighted to present to the market this deceptively spacious three double bedroomed split-level home which is offered to the market in excellent decorative order throughout. The property occupies an excellent plot in this popular and highly convenient location within close proximity to a range of local amenities, regular bus routes and being within striking distance of the city centre.
The internal accommodation comprises in brief; a welcoming entrance hall with a useful storage cupboard. From the hallway there are doors to two generous double bedrooms, both with windows to the front elevation. Also off the hallway is a well appointed, contemporary family bathroom with tiled walls, a panelled ‘P’ shaped bath with shower over, low flush WC and a wash hand basin set into a vanity unit.
Stairs rise from the hallway to an exceptionally spacious bedroom with eaves storage and a window to the rear elevation. We consider that there is potential to either split this room into two bedrooms or create an en-suite bathroom subject to planning/regulations.
Returning to the hallway, there are stairs descending to the lower ground floor, where there is a good sized sitting room with a door leading into a UPVC conservatory which spans the full width of the property. Also on the lower ground floor is a breakfast kitchen which is superbly fitted with a range of wall and base units with complementary worksurfaces, inset stainless steel sink and drainer, integrated oven, hob and fridge-freezer and space for further appliances.
Externally, there are well tended front gardens with a block paved driveway adjacent leading to a detached single garage. The rear gardens feature a substantial flagstoned patio area with shrub borders and a selection of mature trees including fruit trees and there is a timber shed.
Please note that with all properties, we do not guarantee the existence of building regulation certification or planning permission with regard to any extensions or alterations carried out, particularly where such extensions and alterations are historic. Potential purchasers should seek legal advice from their chosen conveyancer in this respect.
What's included
Parking
TypeDetached house
Bedrooms3
Bathrooms1
Energy ClassE
HeatingAsk Agent
Location
Map loading soon
Neighborhood data on demand
Nearby essentials will load when this section comes into view.
Listed on
Mortgage calculator
Estimated monthly payment
2.046 €/mo
Down payment10 % · 41.323 €
41.323 €371.910 € loan
Term
Total repayable613.843 €
Interest rate4.40 %
Representative estimate · Landomo is not a mortgage broker. · Rates updated April 2026