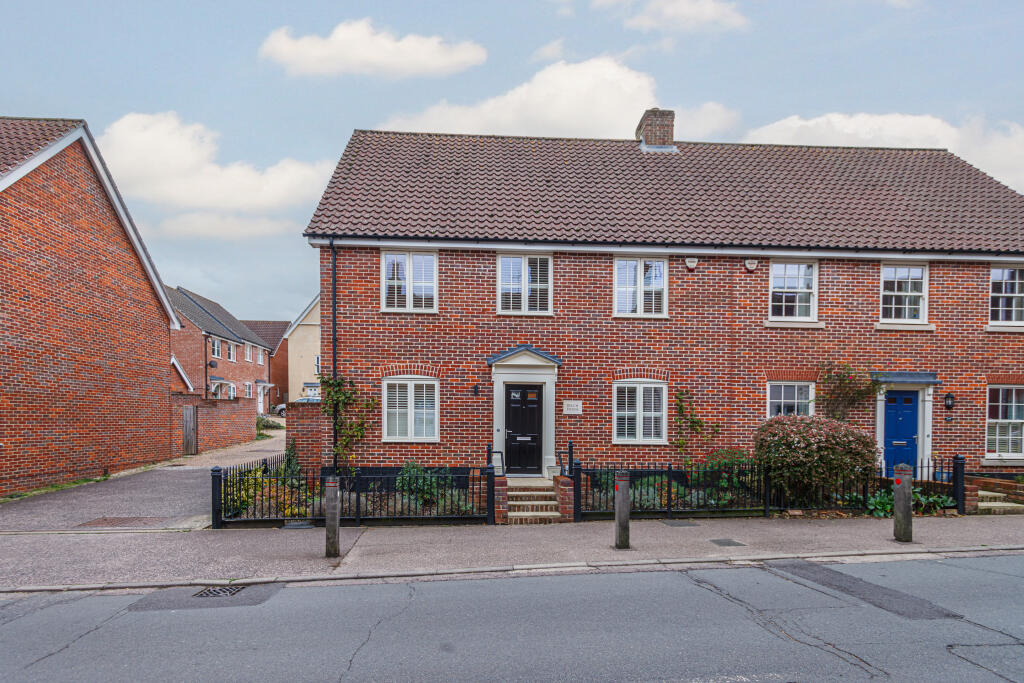
House for sale, 114 m²
Ipswich
4 bedrooms·2 bathrooms
460.752 €
4.041 €/m²
Listed Nov 7, 2026
About this listing
A well-presented semi detached home in Wickham Market. The generous accommodation comprises an entrance hall, cloakroom, living room, dining room, kitchen/breakfast room, utility, four bedrooms, en-suite and bathroom. There's gas central heating, a carport and further parking space and a pleasant rear garden.
Wickham Market is a large village with an excellent range of amenities on offer including a range of shops, restaurants, doctors surgery, library, dentist, a primary school and a church. The A12 is within easy reach, along with Woodbridge, and theres a mainline railway station at Campsea Ashe.
Property additional info
Entrance Hall:
With stairs off to the first floor, storage cupboard and doors to...
Living Room: 4.69m x 3.88m (15' 5" x 12' 9")
A well-proportioned living room with a feature fireplace and glazed double-doors overlooking and giving access to the rear garden.
Dining Room: 3.04m x 2.69m (10' x 8' 10")
(Currently used as a snug) With window to front aspect.
Kitchen/Breakfast Room: 3.90m x 3.78m (12' 10" x 12' 5")
Fitted with a range of wall and base cabinets, with work surfaces over, tiled splashbacks, inset sink/drainer unit, integrated dishwasher, fridge and freezer, electric double oven, gas hob and cooker hood. Door to the...
Utility Room: 2.64m x 1.67m (8' 8" x 5' 6")
With plumbing for washing machine, wall-mounted gas-fired boiler and door to outside.
First Floor Landing:
With airing cupboard and doors to...
Bedroom One & En-Suite: 4.28m x 3.26m (14' 1" x 10' 8")
(Bedroom measurement only) With window to front aspect, built-in wardrobes and an En-Suite Shower Room fitted with a shower enclosure, WC and wash basin.
Bedroom Two: 3.30m x 2.73m (10' 10" x 8' 11")
With built-in wardrobes.
Bedroom Three: 2.99m x 2.85m (9' 10" x 9' 4")
With built-in wardrobes.
Bedroom Four: 3.04m x 2.47m (10' x 8' 1")
(Max measurements) With built-in wardrobes.
Bathroom:
Fitted with a WC, wash basin and panelled bath with shower over.
Outside:
To the front of the property is a low-maintenance area with planting beds and steps up to the front door. Side access leads to the rear garden, which has a patio, lawn, well-stocked beds and a pedestrian gate to the rear parking area, where there is a space within the car port (there's a storage shed within this area, too), and a further parking space, highlighted within the pictures.
Roof type: Concrete roof tiles.
Mobile signal/coverage: Good.
Flooded in the last 5 years: No.
Does the property have flood defences?
No.
Building Safety: None of the above.
Construction materials used: Brick and block.
Water source: Mains.
Electricity source: Mains.
Sewerage arrangements: Mains.
Heating Supply: Central heating (gas).
Broadband internet type: FTTC (fibre to the cabinet).
Does the property have required access (easements, servitudes, or wayleaves)?
No.
Do any public rights of way affect your your property or its grounds?
No.
Parking Availability: Yes.
What's included
Garden
Parking
TypeSemi-detached house
Living Area114 m²
Bedrooms4
Bathrooms2
HeatingGas Central
Location
Map loading soon
Neighborhood data on demand
Nearby essentials will load when this section comes into view.
Listed on
Mortgage calculator
Estimated monthly payment
2.281 €/mo
Down payment10 % · 46.075 €
46.075 €414.677 € loan
Term
Total repayable684.431 €
Interest rate4.40 %
Representative estimate · Landomo is not a mortgage broker. · Rates updated April 2026