House for sale, 183 m²
Crewe
5 bedrooms·3 bathrooms
696.147 €
3.804 €/m²
Listed Sep 14, 2026
About this listing
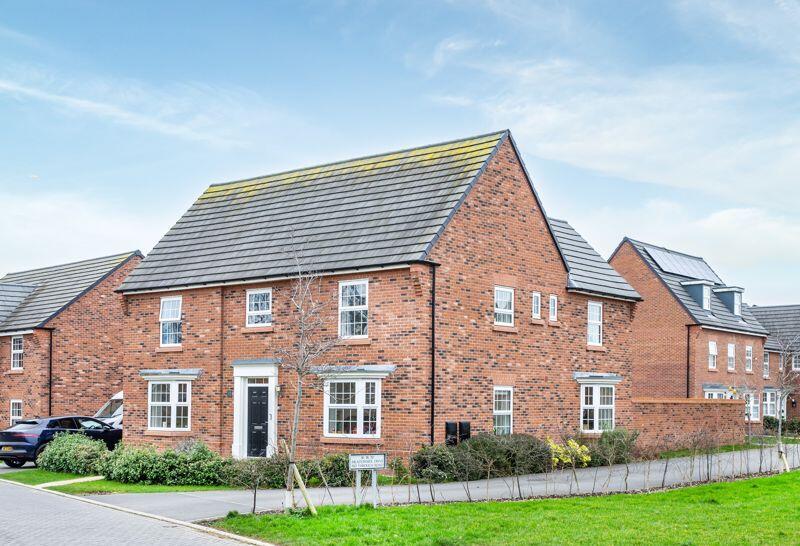
A stunning and most spacious, delightfully situated modern detached superior family home in a excellent position nearby to Nantwich town centre overlooking and adjoining open ground providing superb accommodation incorporating a wide range of attractive and appealing features to 1970 sq ft with large South facing walled gardens and detached double garage. Viewing highly recommended.
Agents Remarks
Nantwich is a charming and historic market town in South Cheshire countryside providing a wealth of Period buildings, 12th Century church, cobbled streets, independent boutique shops, cafes, bars and restaurants, historic market hall, superb sporting and leisure facilities with an outdoor saltwater pool, riverside walks, lake, nearby canal network, highly regarded Junior and Senior schooling and nearby to the M6 Motorway at Junction 16 and Crewe mainline Railway Station is just 3 miles away. Whatever your interest you'll find plenty to do in Nantwich. There are many visitor attractions within a short distance of the town including Bridgemere Garden Centre, The Secret Nuclear Bunker, Nantwich Museum and Cholmondeley Castle Gardens. It is also a major centre for canal holidays with several marinas within easy reach on the Shropshire Union and Llangollen canals. Nantwich hosts a number of festivals throughout the year including The Nantwich Show, Nantwich Jazz Festival and...
Property Details
A paved path leads through front gardens and driveway to a high quality uPVC double glazed panel door inset within attractive porch surround allowing access to:
Spacious Reception Hall
With high quality Oak flooring throughout, storage cupboard, spindle staircase ascending to first floor and a panel door leads to:
Cloakroom
7' 8'' x 5' 2'' (2.34m x 1.57m)
With WC, pedestal wash basin, radiator and extractor.
From the Reception Hall double panel doors lead to:
Lounge
23' 2'' x 12' 1'' (7.05m x 3.68m)
With a uPVC double glazed bay window to front elevation affording fine open aspects over countryside, radiators, wall mounted television aerial point, high quality Oak flooring and uPVC double glazed double doors within full width uPVC double glazed windows to South elevation overlooking patio and rear gardens.
From the Reception Hall a panel door leads to:
Dining/Sitting Room
14' 3'' x 10' 7'' (4.35m x 3.23m)
With a uPVC double glazed bay window to front elevation, radiator, uPVC double glazed window o side elevation and Oak flooring.
From the Reception Hall a panel door leads to:
Large Open Plan Family Dining Kitchen
21' 8'' x 18' 4'' (6.60m x 5.60m)
Kitchen Area
Comprehensively equipped with a superb range of high quality light grey gloss fronted base and wall mounted units comprising cupboards and drawers, attractive butchers block effect working surfaces, breakfast counter incorporating single drainer one and a half bowl sink unit with mixer tap, integrated dishwasher, built-in double electric oven, integrated fridge and freezer, pull-out sliding pantry cupboard, five ring induction hob with filter canopy over, tiled flooring, recessed ceiling lighting, panel door to Laundry Room and open access leads to:
Dining Area
With a uPVC double glazed window bay to side elevation overlooking green open space, radiators, uPVC double glazed box bay window incorporating uPVC double glazed double doors to patio with full height uPVC double glazed side panels and windows and uPVC double glazed window to rear elevation.
From the Kitchen Area a panel door leads to:
Laundry Room
7' 11'' x 7' 0'' (2.41m x 2.13m)
Fully appointed with radiator, uPVC double glazed door to outside, wall mounted cupboards incorporating central heating boiler, base units, single drainer sink unit with mixer tap, plumbing for washing machine and tiled flooring.
First Floor Landing
With radiator, panel door to airing cupboard incorporating pressurized cylinder system, access to loft and a panel door leads to:
Master Bedroom
20' 11'' x 14' 5'' (6.37m x 4.39m)
With dressing area incorporating fitted mirror-fronted wardrobes, uPVC double glazed windows to two elevation providing attractive aspects, radiators and a panel door leads to:
En-Suite Shower Room
8' 6'' x 4' 6'' (2.59m x 1.37m)
With tiled walk-in shower enclosure, pedestal wash basin, WC, attractive tile-effect flooring, chrome towel radiator and uPVC double glazed window.
Bedroom Two
12' 10'' x 10' 9'' (3.91m x 3.27m)
With a uPVC double glazed window to front elevation providing aspects over countryside, uPVC double glazed window to side elevation, radiator and a panel door leads to:
En-Suite Shower Room (2)
8' 6'' x 4' 6'' (2.59m x 1.37m)
With tiled shower enclosure, WC, pedestal wash basin, uPVC double glazed window, part tiled walls and chrome towel radiator.
Bedroom Three
12' 2'' x 10' 2'' (3.71m x 3.10m)
With high quality Oak effect flooring, uPVC double glazed window to front elevation and radiator.
Bedroom Four
11' 3'' x 10' 6'' (3.43m x 3.20m)
With radiator and uPVC double glazed window.
Bedroom Five
9' 4'' x 7' 8'' (2.84m x 2.34m)
With uPVC double glazed window and radiator.
Family Bathroom
9' 11'' x 7' 8'' (3.02m x 2.34m)
With double ended bath incorporating central mixer tap, WC, pedestal wash basin, uPVC double glazed window, chrome towel radiator and tiled shower enclosure.
Externally
The property benefits from lawned garden areas to the front and large South facing enclosed walled gardens to the rear with extensive paved patio, gravel paths, lawned garden areas, further paved patio providing an ideal sun trap position and a gate to the side allows access from the drive leading to a detached double garage. The property enjoys pleasant surrounding aspects and is nearby to lovely paths and walkways into Nantwich town centre.
Detached Double Garage
With double up and over door, light and power.
Tenure
Freehold.
Services
All main services are connected (not tested by Cheshire Lamont). The property benefits from App controlled Nest thermostat system.
Viewings
Strictly by appointment only via Cheshire Lamont.
Directions
From Nantwich town centre proceed to the traffic lights on Waterlode and continue straight over past the swimming pool/leisure centre. Turn right at the next set of traffic lights by Nantwich football ground and continue along Reaseheath Way. Turn right onto Meadowside Drive and No. 22 can be found on the right hand side.
What's included
Garden
Parking
Key Stats
Key Stats
TypeDetached house
Living Area183 m²
Bedrooms5
Bathrooms3
HeatingAsk Agent
Location
Map loading soon
Neighborhood data on demand
Nearby essentials will load when this section comes into view.
Listed on
Mortgage calculator
Estimated monthly payment
3.447 €/mo
Down payment10 % · 69.615 €
69.615 €626.532 € loan
Term
Total repayable1.034.101 €
Interest rate4.40 %
Representative estimate · Landomo is not a mortgage broker. · Rates updated April 2026