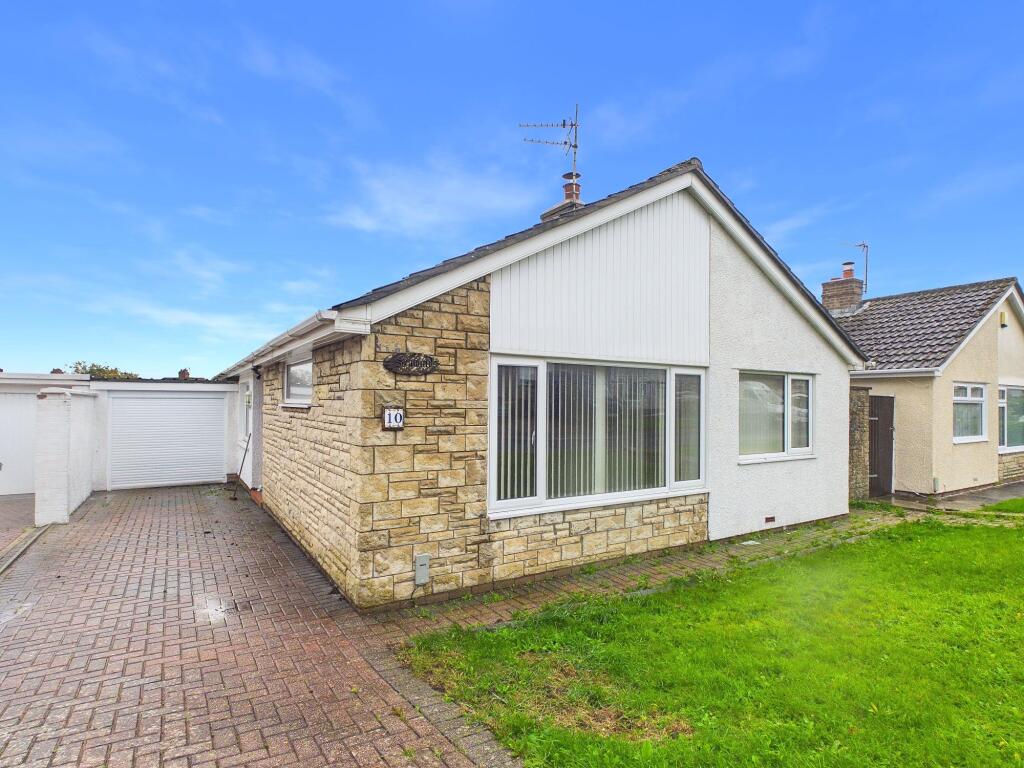
House for sale
Cardiff, Llantwit Major
3 bedrooms·1 bathroom
478.535 €
Listed Oct 28, 2026
About this listing
An excellent opportunity to acquire a detached three bedroom bungalow in very good condition, in a quiet cul de sac position and a well respected location of the town of Llantwit Major, Vale of Glamorgan. 10 Voss Park Close is within easy walking distance of local shops, schools and amenities and withing easy reach of the Heritage Coastline and its stunning beaches. The property briefly comprises; entrance hallway, sitting room with log burner and original wood block flooring, kitchen/diner with granite tops, three well proportioned bedrooms and shower room. Outside there are gardens to the front and rear, with a garage and workshop area, and driveway. The bungalow enjoys UPVC windows and doors and gas central heating with a combination boiler. Viewings are recommended to fully appreciate the spacious accommodation, quiet mature location and presentation throughout. NO FORWARD CHAIN.
EPC Rating: D
Hallway
Doors to sitting room, kitchen/diner, bedrooms and shower room.
Sitting Room
UPVC window to front. Radiator. Original wood block flooring. Glazed door to kitchen/diner. Log burner.
Kitchen/Diner
6.63m x 2.95m
UPVC glazed door to side. Fully fitted kitchen comprising eye level units base units with drawers and solid granite work surfaces over. Inset stainless steel sink with mixer tap. Space for white goods and dining room table and chairs. Radiator. Built in eye level cooker and microwave and gas hob.
Bedroom 1
3.94m x 3.02m
UPVC window. Radiator.
Bedroom 2
3.0m x 3.81m
UPVC window. Radiator.
Bedroom 3
2.59m x 2.79m
UPVC window. Radiator.
Shower Room
1.63m x 2.9m
UPVC window. Radiator.
Garden
Front - open plan area to lawn.
Rear Garden - enclosed and laid lawn, south facing sunny garden.
Parking - Driveway
Block paviour driveway for 2 cars.
Parking - Garage
Garage for 1 car with workshop at the far end.
What's included
Garage
Parking
Fireplace
TypeDetached house
Bedrooms3
Bathrooms1
Energy ClassD
HeatingGas Central
Location
Map loading soon
Neighborhood data on demand
Nearby essentials will load when this section comes into view.
Listed on
Mortgage calculator
Estimated monthly payment
2.369 €/mo
Down payment10 % · 47.854 €
47.854 €430.681 € loan
Term
Total repayable710.846 €
Interest rate4.40 %
Representative estimate · Landomo is not a mortgage broker. · Rates updated April 2026