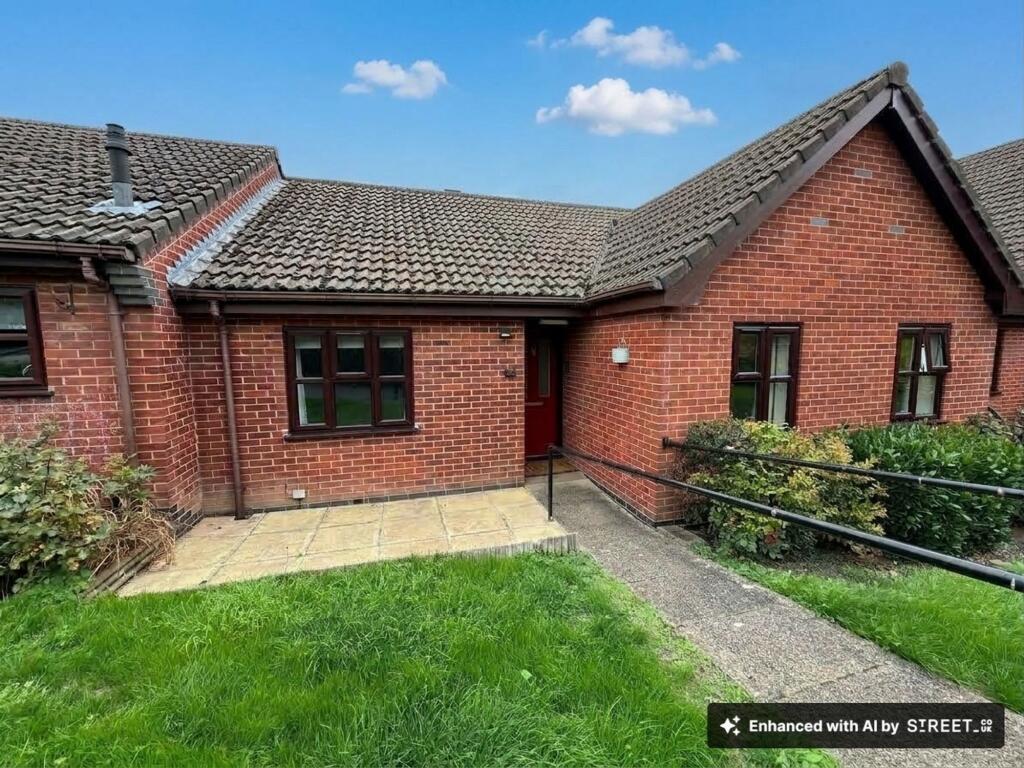
House for sale, 58 m²
Derby
2 bedrooms·1 bathroom
188.762 €
3.255 €/m²
Listed Oct 6, 2026
About this listing
Newton Fallowell are pleased to be able to offer for sale this immaculately presented two bedroomed retirement bungalow ideally located centrally to Stapenhill, the property is close to shops and amenities. The property benefits from recently a installed kitchen and shower room and has been brought to the market with immediate vacant possession. In brief the accommodation comprises: - entrance hall, lounge diner, kitchen, master bedroom with built-in wardrobes, second bedroom and shower room. Externally the property benefits from paved seating areas to the front and rear and the communal gardens and grounds. The development also has ample off road parking and a short distance to shops, doctors and amenities.
EPC Rating: C
Accommodation In Detail
Frosted Upvc double glazed door leading through to:
Entrance Hall
having access to loft space, consumer unit for electric, doorbell chime, carpet to floor and one central heating radiator.
Lounge Diner
4.35m x 4.39m
having electric fire with tiled hearth and wooden surround, emergency pull cord, BT point, thermostat for central heating, carpet to floor, one central heating radiator, Upvc double glazed window to rear elevation and Upvc double glazed sliding doors to rear.
Recently Fitted Kitchen
3.65m x 2.22m
having recently fitted base and wall mounted units with high gloss handle less doors and drawer fronts, marble effect laminate work surface, four ring electric hob with extractor over, mid height electric oven, built-in microwave, integrated dishwasher, space for washing machine, space for fridge/freezer, large pantry cupboard, emergency pull cord, tiled splashback, stainless steel sink with chrome mixer tap, down lighters, gas fired central heating boiler, wood effect LVT flooring, one central heating radiator and Upvc double glazed window to rear elevation.
Master Bedroom
3.17m x 3.23m
having built-in double wardrobes, emergency pull cord, carpet to floor, one central heating radiator and Upvc double glazed window to front elevation.
Bedroom Two
3.23m x 2.0m
having emergency pull cord, carpet to floor, one central heating radiator and Upvc double glazed window to front elevation.
Recently Fitted Shower Room
1.94m x 2.24m
having large double walk-in shower with glass shower screen and electric shower, low level wc, vanity wash basin with chrome mixer tap, shaver point, extractor fan, full tiling complement, built-in storage cupboard housing hot water cylinder and provides further storage, wood effect LVT flooring and chrome heated towel radiator.
Garden
To the rear of the property is a paved patio area for seating, space for garden storage and leading out to the communal lawned space and communal gardens. To the front of the property is a further paved patio area and a paved path leads to the front door.
Disclaimer
The services, systems and appliances listed in this specification have not been tested by Newton Fallowell and no guarantee as to their operating ability or their efficiency can be given.
Anti-Money Laundering Regulations – Intending purchasers will be required to provide identification documents via our compliance provider, Coadjute, at a cost of £45 plus VAT per transaction. This will need to be actioned at the offer stage and we would ask for your co-operation in order that there will be no delay in agreeing the sale.
What's included
Parking
TypeTerraced house
Living Area58 m²
Bedrooms2
Bathrooms1
Energy ClassC
HeatingAsk Agent
Location
Map loading soon
Neighborhood data on demand
Nearby essentials will load when this section comes into view.
Listed on
Mortgage calculator
Estimated monthly payment
935 €/mo
Down payment10 % · 18.876 €
18.876 €169.886 € loan
Term
Total repayable280.399 €
Interest rate4.40 %
Representative estimate · Landomo is not a mortgage broker. · Rates updated April 2026