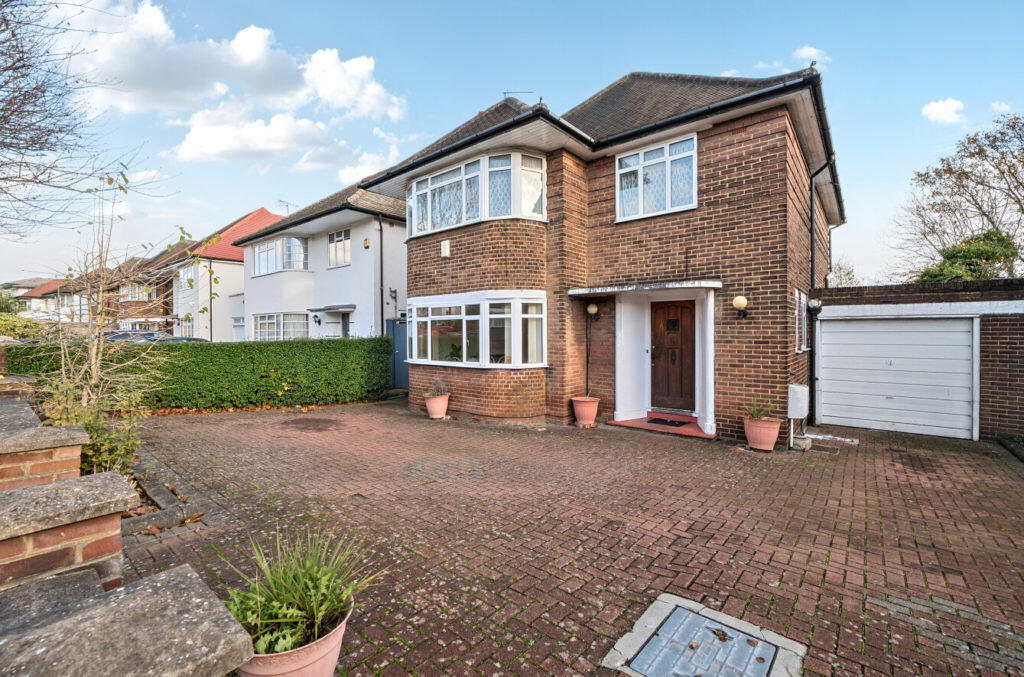
House for sale, 166 m²
London
4 bedrooms·2 bathrooms
1.495.513 €
9.009 €/m²
Listed Oct 1, 2026
About this listing
A well presented 4-bedroom detached Haymills-built property on two floors with a large rear lawn garden of approx 86ft, a garage at the side and forecourt parking for multiple vehicles. With potential to extend at the rear and convert the loft (subject to the usual regulations).
Ground floor - hallway, front reception room, rear reception room, fitted kitchen, cloakroom and a utility / wet room with WC.
First floor - four bedrooms and a family bathroom with a shower and WC.
Outside - the rear lawn garden is approximately 86'6 x 39'5 (26.37m x 12.01m).
Total internal floor area including garage 165.8 sq m sq m / 1786 sq ft (approx) see floor plan
Situated in a favoured location, on the Hanger Hill East (Haymills Estate), a conservation area. With access to a number of local schools including Holy Family Catholic Primary, West Acton Primary, St Augustine's Priory, Ellen Wilkinson High, Montpelier Primary, Ada Lovelace CofE High, The Japanese School and Twyford CofE High.
Good transport connections including Park Royal, North Ealing, West Acton and Hanger Lane stations all with local shopping facilities as well as Ealing Broadway station with Elizabeth Line connection & town centre.
Road connections include A40 / Western Avenue, A4 and the M4 / M40 motorways.
EPC Rating = D
Council tax band = G (£3,564.22 for 2026 / 2027)
Local authority: London Borough of Ealing
Parking: Controlled parking zone (Hanger Hill Zone O), garage at the side and forecourt parking for multiple vehicles
Accessibility: internal staircase and small steps at the front of the property into the house
Connected services and utilities: Gas supply: electricity supply: mains drainage: no landline: no broadband: no CCTV: gas central heating: gas boiler and tank: boarded and insulated loft
Surface water : 'Very low' means less than 0.1% chance of a flood each year.
Rivers and sea: 'Very low' means less than 0.1% chance of a flood each year.
All subject to confirmation
Freehold - No Chain
What's included
Garden
Parking
TypeDetached house
Living Area166 m²
Bedrooms4
Bathrooms2
HeatingGas Central
Location
Map loading soon
Neighborhood data on demand
Nearby essentials will load when this section comes into view.
Listed on
Mortgage calculator
Estimated monthly payment
7.405 €/mo
Down payment10 % · 149.551 €
149.551 €1.345.962 € loan
Term
Total repayable2.221.531 €
Interest rate4.40 %
Representative estimate · Landomo is not a mortgage broker. · Rates updated April 2026