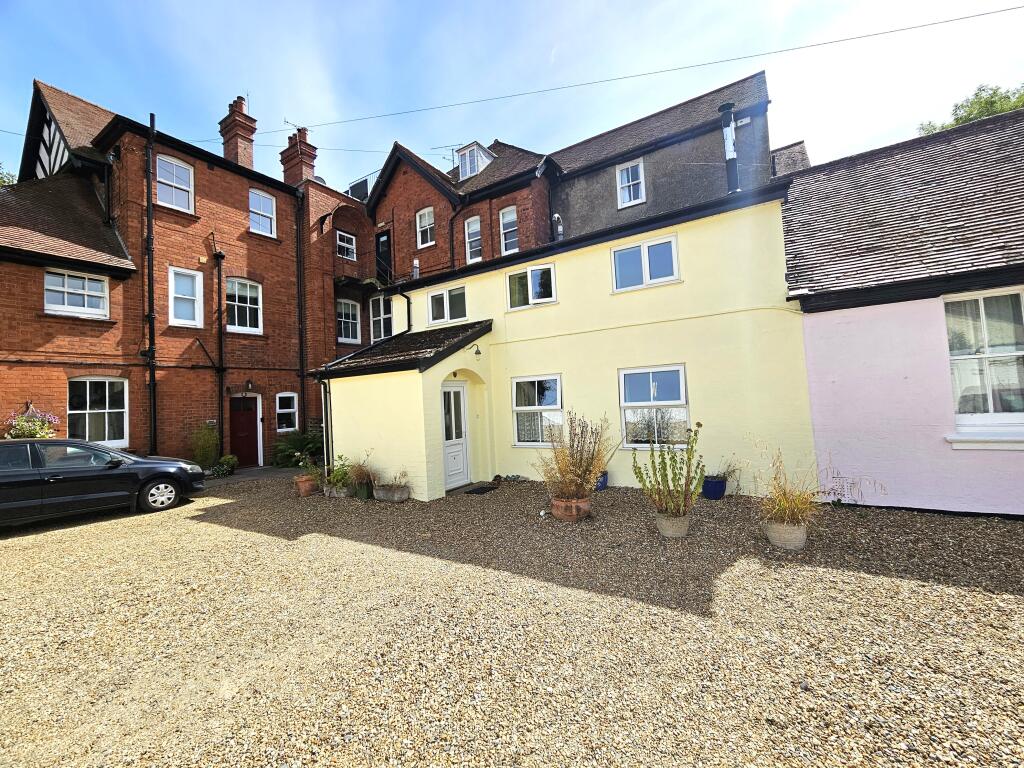
House for sale
Church Stretton, Shropshire
2 bedrooms·1 bathroom
288.411 €
Listed Aug 19, 2026
About this listing
4 BROCKHURST
4 Brockhurst is a semi detached cottage adjacent to Brockhurst. It is a Freehold property (with part flying Freehold) with all rights of access and garage parking. It has been refurbished recently and comprises entrance hall, a combined open plan kitchen/living/dining room with newly refitted kitchen units, landing, two double bedrooms and bathroom. It benefits from modern electric radiators throughout.
The Property is Freehold with an annual service charge of £750 towards the maintenance of the gardens, which it has the pleasure of using.
Directions: From the Church Stretton Town Square take the Ludlow Road southwards to Little Stretton. Continue past the turning the Longmynd Hotel on the right, pass Stretton Farm Road on the left and just after the first bend in the road, turn left signposted cemetery. Take the right fork right to the end, were 4 Brockhurst will be found across the gravelled forecourt.
NO UPWARD CHAIN
THE TOWN OF CHURCH STRETTON
Church Stretton lies amidst the south Shropshire Hills between the county town of Shrewsbury (13 miles) and Ludlow (14 miles). It can claim to be one of the most beautifully situated towns in England and attracts walkers and country lovers from all over the UK.
This thriving community benefits from all types of societies, cafes, public houses and restaurants.
Being a popular market and tourist town, it offers excellent shopping facilities, including a
supermarket, specialist shops, and ladies’ and men’s fashion shops.
Including the picturesque neighbouring villages of All Stretton and Little Stretton, it has a population of around 5,000.
There are churches, excellent schools, recreational facilities including an 18-hole golf course, tennis, bowls and croquet.
The ‘Mayfair’ community centre and GP practice provide a range of health care.
There are good rail and bus services. Telford lies within easy commuting distance. The M54 gives access to the West Midlands and Birmingham.
ACCOMMODATION
UPVC double glazed L shaped front door
ENTRANCE HALL with wood laminate flooring, window and power point. STAIRCASE with fitted carpet, window alongside and hand rails ascends to the first floor.
SEMI-OPEN PLAN KITCHEN/LIVING ROOM (overall 6.40m x 3.68m approx) (overall 21’ x 12’1” approx) comprising:-
KITCHEN AREA with tiled floor, range of matching units comprising five floor cupboards including drawers, three wall cupboards and glass fronted china cabinets. Wooden worktops with tiled splashbacks, stainless steel sink unit and wine rack. Integrated ‘Lamona’ four ring ceramic hob with stainless steel cooker hood over and electric oven. Four power points, understairs storage cupboard and frosted glazed windows overlooking living room area.
LIVING ROOM AREA with fitted carpet, feature brick arched fireplace with stone hearth and wood burner. Electric radiator, TV and telephone points, four power points and two windows.
First Floor LANDING with fitted carpet, useful store cupboard and ceiling hatch to boarded loft space.
BEDROOM 1 (4.55m x 3.35m approx)(14’11” x 11’ approx) with fitted carpet, two window, electric radiator, telephone point and six power points.
BEDROOM 2 (4.35m x 1.98m approx)(14’11” x 6’6” approx) with fitted carpet, window, three power points and telephone point.
BATHROOM with vinyl floor, white suite with panelled bath with shower attachments and screen, WC and washbasin with mirror, light and shaver point above. Part tiled walls, window with blind, heated towel rail and airing cupboard with hot water cylinder and shelving.
GARAGE (4.97m x 2.76m approx)(16’3” x 9’ approx) with up and over door and power.
TENURE We understand the Property is FREEHOLD with a flying freehold.
SERVICES We understand mains gas, electricity, water and drainage are connected.
What's included
Garage
Key Stats
Key Stats
TypeSemi-detached house
Bedrooms2
Bathrooms1
HeatingGas
MunicipalityChurch Stretton
Location
Map loading soon
Neighborhood data on demand
Nearby essentials will load when this section comes into view.
Listed on
Mortgage calculator
Estimated monthly payment
1.428 €/mo
Down payment10 % · 28.841 €
28.841 €259.570 € loan
Term
Total repayable428.424 €
Interest rate4.40 %
Representative estimate · Landomo is not a mortgage broker. · Rates updated April 2026