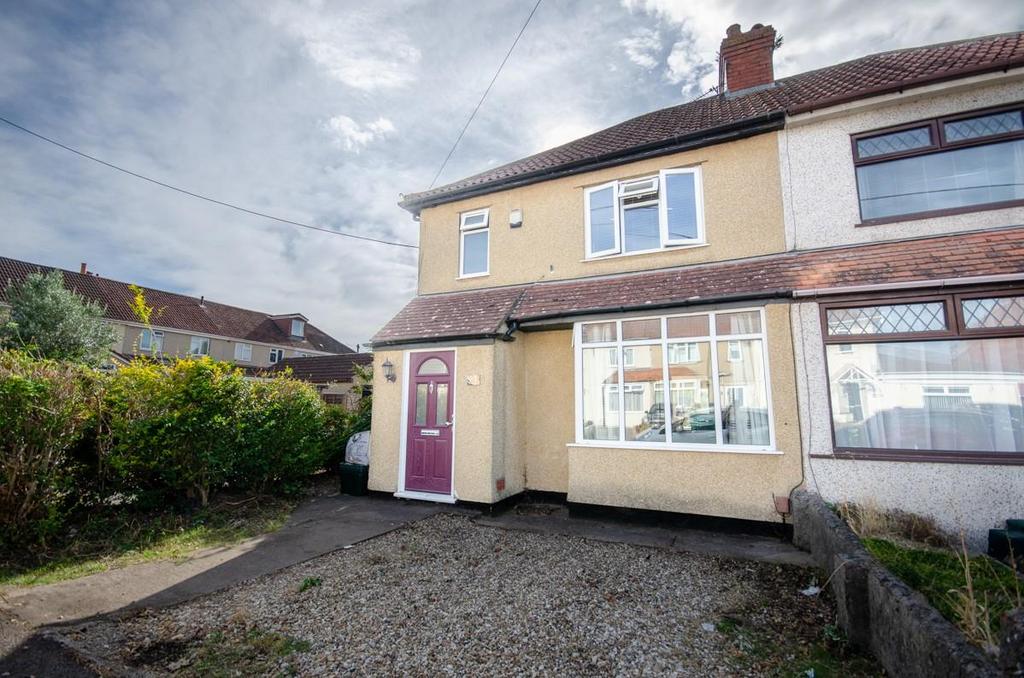
House for sale
Bristol
2 bedrooms·2 bathrooms
407.854 €
Listed Sep 4, 2026
About this listing
A well presented extended semi-detached house with no chain. Flexible living accommodation comprising: 2 double bedrooms, lounge/bedroom, living/dining room, kitchen/b'fast room, cloakroom & 2 en-suites. Benefiting from having a good size rear garden, garage and off street parking to front & side. Description - Hunters Estate Agents, Downend are pleased to offer for sale with no chain this extended well presented 2 bedroom semi detached home located within the popular Elmleigh Road which is conveniently positioned for the local amenities of Mangotsfield and Emersons Green, whilst offering excellent transport links onto the Ring Road and cycle Path, both of which are within close proximity. The property has been re-configurated by it's current owners to supply versatile living accommodation over 2 floors. The ground floor comprises: hallway, lounge, living /dining room which leads through to an open plan kitchen/breakfast room with oak island/breakfast bar and French doors leading out to garden, cloakroom and utility cupboard. To the first floor can be found 2 double bedrooms both of which have en-suite shower rooms. Externally the property has a low maintenance rear garden which has a good size artificial lawn with decking and tiled patio providing ample outdoor seating space, off street parking space to both front and side and a single detached garage. The vendors can also provide structural calculations for a proposed loft conversion for two bedrooms and further bathroom. Entrance Porch - Access via an opaque double glazed composite door, opening leading through to hallway. Hallway - Wall mounted cupboard housing gas and electric meters, under stair recess, oak effect laminate flooring, stairs rising to first floor, oak doors leading to lounge/bedroom 3 and living/dining room. Cloakroom - Concealed W.C with wash hand basin inset, extractor fan, wall mounted boiler, extractor fan, oak effect laminate flooring. Lounge - 4.47m x 3.35m (14'8" x 11'0") - UPVC double glazed window to front, coved ceiling, radiator, feature wood panelling to chimney breast. Living/Dining Room - 2.74m x 5.21m (9'0" x 17'1") - UPVC double glazed window to side, coved ceiling, double radiator, oak effect laminate flooring, double doors to lounge, door to cloakroom, opening leading through to kitchen/breakfast room. Kitchen/Breakfast Room - 4.34m x 4.37m (14'3" x 14'4") - UPVC double glazed window to side, Velux window, recently installed wall and base units, Quart effect laminate work top with matching upstands incorporating 1 1 1/2 stainless steel sink bowl unit, with mixer tap, integrated dishwasher, space for washing machine, tiled splash backs, extractor fan hood, LED downlighters, oak Island/breakfast bar, UPVC double glazed French doors leading out to rear garden, door to utility cupboard. Utility Cupboard - Opaque UPVC double glazed window to rear, Bedroom One - 3.33m x 3.96m (10'11" x 13'0") - UPVC double glazed window to rear, wood effect laminate floor, LED downlighters, oak door to en-suite. En-Suite - Opaque UPVC double glazed window to rear, vanity unit with wash hand basin inset and concealed W.C, shower enclosure housing mains controlled shower system with drench head, LED downlighters, extractor fan, tiled floor. Bedroom Two - 3.38m x 3.33m (11'1" x 10'11") - UPVC double glazed window to front, wood effect laminate floor, radiator, door to en-suite. En-Suite - Opaque UPVC double glazed window to front, vanity unit with wash hand basin inset, close coupled W.C, shower enclosure housing a mains controlled shower system with drench head, tiled floor. Outside: - Rear Garden - Raised porcelain patio leading to an artificial lawn, 2 outside lights, double power point, tiled patio and decking to back of garden providing additional seating space, fishpond, courtesy door to garage, side gated access, enclosed by boundary wood and meta fence. Front Of Property - Driveway providing off street parking space. Side Of Property - Laid to brick paving providing additional of street parking space, leading to garage. Garage - Single detached, power and light, up and over door.
What's included
Garden
Garage
Parking
Key Stats
Key Stats
TypeSemi-detached house
Bedrooms2
Bathrooms2
HeatingAsk Agent
Location
Map loading soon
Neighborhood data on demand
Nearby essentials will load when this section comes into view.
Mortgage calculator
Estimated monthly payment
2.020 €/mo
Down payment10 % · 40.785 €
40.785 €367.069 € loan
Term
Total repayable605.853 €
Interest rate4.40 %
Representative estimate · Landomo is not a mortgage broker. · Rates updated April 2026