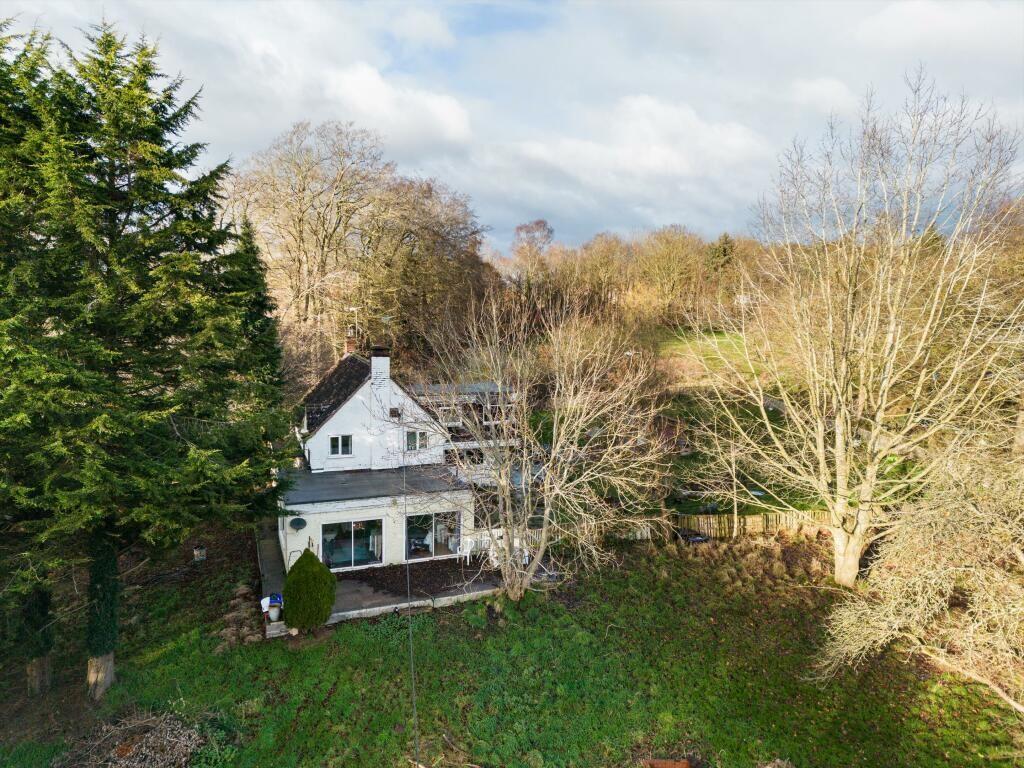
House for sale, 253 m²
Warwick, Burton Green
7 bedrooms·3 bathrooms
894.775 €
3.536 €/m²
Listed Oct 10, 2026
About this listing
FULL DESCRIPTION Rare residential opportunity set within approximately 6.68 acres (Awaiting Confirmation of Acreage). Occupying an established residential site within private grounds, this unique property offers exceptional potential subject to planning permissions and consents. The property comprises a spacious 1950s residence together with an extensive range of outbuildings, stables and barns, all benefiting from separate access via Crackley Lane and all requiring full modernisation. The combination of generous acreage, established residential use, private setting and independent access offers outstanding scope.
BIRCHES WOOD FARM Birches Wood is situated on Crackley Lane a short drive from Kenilworth and Coventry. The property is a detached dwelling, the original dating from 1952, with several later additions added in order to provide the large and spacious property it is now. The house is in need of full renovation and refurbishment therefore providing a prospective buyer with a superb opportunity to create their own individual home. The property is well suited to a buyer looking to create a distinctive home with the option of, and land for, equestrian activities, nature conservation, rewilding in a mature setting to the main house.
GARDENS AND LAND The property sits on an 6.68 acre plot being well screened from the lane by mature trees including Beech, Lime and Oak trees. There is a large expanse of lawned areas, a wildlife pond and orchard having previously had soft fruit planting again requiring upgrading work. There is a mature woodland to two boundaries with bluebells and other woodland flowers. To the north of the property is the construction of HS2 which will be in a deep cutting passing under Crackley Lane with additional screening and young tree planting is due to take place.
PARKING There is a garage with driveway parking to the front of the existing dwelling.
LOCATION Local amenities are within easy reach to include Kenilworth Tennis, Squash and Croquet Club, Crackley Wood Nature Reserve, The Greenway cycle and footpath to Burton Green, Kenilworth and Warwick University and plenty of open countryside. Kenilworth itself is approximately two miles away and a short drive where the wide variety of shops, bistros and restaurants plus parks, Castle and sought after schools for children of all ages will be found. For commuting Coventry and Tile Hill train stations are again within a few minutes drive away, this offers a main line Avanti service to Birmingham and London Euston. Birmingham International Airport is handy too again that is an approximate twenty minute drive. For commuters who drive the local motorway and arterial networks to include the A46 and A45, M40 and M42 can be reached easily.
SCHOOLS There is ample choice within the area for schools for children of all ages including both the Independent and State sector. These schools are all within Kenilworth, Balsall Common, Burton Green and Coventry.
SERVICES Mains water and electricity are connected to the property. LPG gas supply. Private drainage.
PROPERTY SUMMARY - Agent's Note - The property condition has deteriorated since the photographs being used were taken.
- Established residential site approximately two miles from Kenilworth
- Substantial detached 1950s dwelling requiring comprehensive renovation or replacement
- Separate access from Crackley Lane serving the land and outbuildings
- Mature grounds.
- Located within the Green Belt
- Mains water and electricity, LPG supply and private drainage
- Freehold
- Council Tax Band G
What's included
Garden
Garage
TypeDetached house
Living Area253 m²
Bedrooms7
Bathrooms3
Energy ClassF
HeatingCentral
MunicipalityWarwick
Location
Map loading soon
Neighborhood data on demand
Nearby essentials will load when this section comes into view.
Listed on
Mortgage calculator
Estimated monthly payment
4.431 €/mo
Down payment10 % · 89.478 €
89.478 €805.297 € loan
Term
Total repayable1.329.155 €
Interest rate4.40 %
Representative estimate · Landomo is not a mortgage broker. · Rates updated April 2026