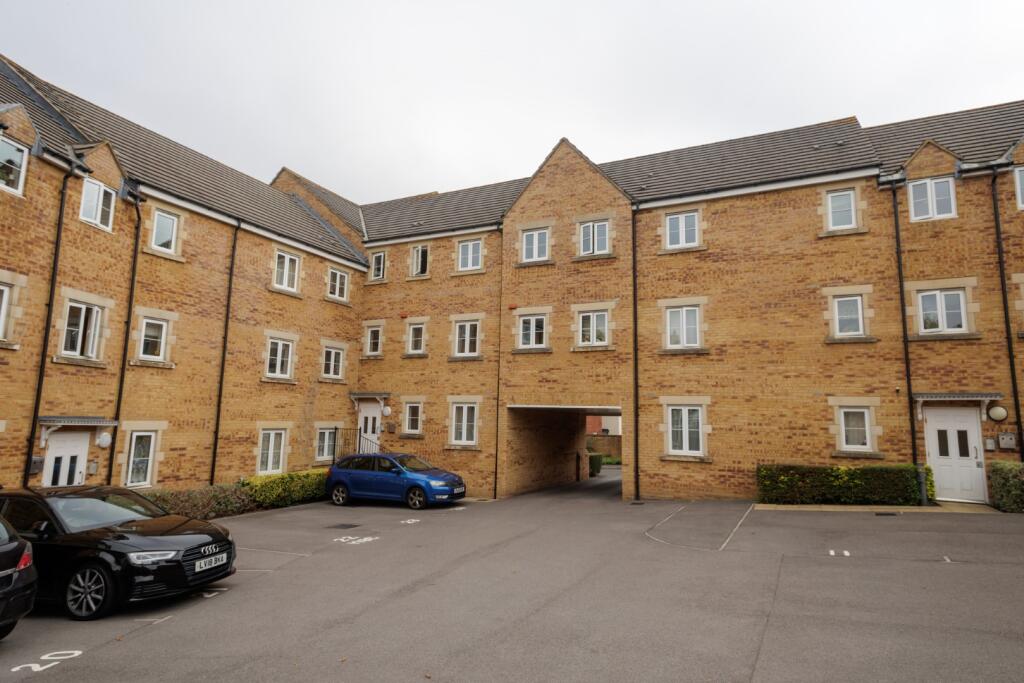
2-bed apartment to rent
Bath
2 bedrooms·1 bathroom
1.073 €/mo
Listed Oct 7, 2026
About this listing
ACCOMMODATION
GROUND FLOOR
COMMUNAL ENTRANCE with secure entry system, stairs to the first floor landing and private front door to:
ENTRANCE HALL having laminate flooring, night storage heater, telephone point and built-in airing cupboard. Doors to:
LOUNGE 13’3” (4.04m) x 12’3” (3.73m) with electric radiator, power points, TV aerial point, built-in storage cupboard, wall lights and double glazed window to the front. Opening to:
FITTED KITCHEN 11’6” (3.52m) x 6’1” (1.85m) having a good range of wood effect units and comprising a stainless steel single drainer sink with mixer tap, heat resistant work surfaces with part tiled surround, 4 base cupboards, 4 eye level cupboards, built-in oven and hob. extractor hood, plumbing for washing machine, vinyl flooring, spot lights and double glazed window to the rear.
BEDROOM ONE 10’10” (3.31m) x 9’2” (2.78m) having an electric radiator, power points and double glazed window to the rear.
BEDROOM TWO 10’8” (3.25m) x 9’8” (2.95m) with electric radiator, power points, double built-in wardrobe and double glazed window to the front.
BATHROOM having a white suite comprising a panel bath with part tiled surround and mixer tap, pedestal wash basin, close couple WC, shaver point, extractor fan, vinyl flooring and double glazed window to the rear.
OUTSIDE The flat benefits from a private parking space in the courtyard at the rear.
SERVICES Mains electricity, water and drainage are connected.
OUTGOINGS The property is in Band B for Council Tax purposes. Energy Efficiency Rating (in progress).
VIEWING By appointment through EDWARDS on Yeovil or .
TENANCY The property is available on an Assured Periodic Tenancy at £895 pcm.
Bedrooms2
Bathrooms1
SubtypeStandard flat
HeatingElectric, Double Glazing
Deposit1.235 €
Location
Map loading soon
Neighborhood data on demand
Nearby essentials will load when this section comes into view.