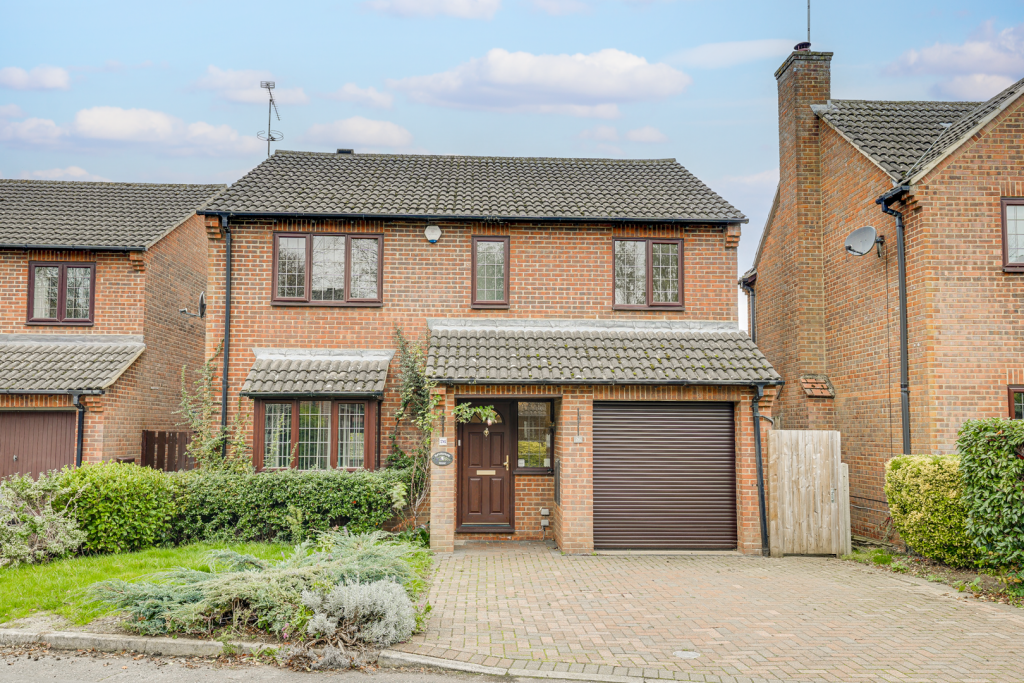
House for sale, 132 m²
Wing, Burcott
4 bedrooms·2 bathrooms
629.119 €
4.766 €/m²
Listed Nov 6, 2026
About this listing
We are delighted to offer for sale with no upper chain this spacious four bedroom detached family home, situated in the popular Buckinghamshire village of Wing. Offering approximately 1,425 sq. ft. of versatile accommodation, the property comprises a lounge, separate dining room, kitchen, conservatory, four bedrooms, family bathroom and en-suite WC. The former garage has been partitioned to provide a useful store and study area, while outside there is driveway parking and an established rear garden. Although in need of modernisation, the property offers excellent potential for purchasers looking to create a home to their own tastes and requirements. Viewing is highly recommended.
Location: - Redwood Drive is an established residential road within the sought-after village of Wing, conveniently positioned for local amenities and the surrounding Buckinghamshire countryside. The village offers a range of shops, public houses, a doctors' surgery and schooling, including Overstone Combined School and The Cottesloe School. The nearby towns of Leighton Buzzard and Aylesbury provide a wider selection of shopping, leisure and entertainment facilities, while the surrounding countryside offers excellent opportunities for walking and outdoor recreation. Leighton Buzzard mainline railway station provides direct services to London Euston, and the A418 offers convenient road connections to the surrounding towns.
Ground Floor: - The accommodation begins with an entrance hall, providing access to the lounge and cloakroom/WC, and stairs rising to the first floor. The lounge is a good-sized reception room, enjoying natural light through a front-facing window and offering ample space for comfortable seating and additional furniture. Double doors lead through to the separate dining room, which provides space for a family dining table and enjoys access to the conservatory beyond. The conservatory overlooks the rear garden and benefits from French doors opening directly outside, providing an additional area for relaxation or entertaining. The kitchen is fitted with a range of wall and base units, work surfaces and integrated cooking appliances, with a window overlooking the rear garden. An adjoining lobby provides access to a ground floor cloakroom. The original garage has been partitioned to create two separate areas, comprising a useful store to the front and a room to the rear which lends itself well to use as a study or home office. This arrangement provides additional flexibility, with the potential to reinstate the garage if desired, subject to the necessary works and consents.
First Floor: - The first floor offers four well-proportioned bedrooms, providing flexible accommodation for family members, guests or those requiring space to work from home. The master bedroom is a generous double room with the added convenience of an en-suite WC and wash hand basin, plus fitted wardrobes. The second and third bedrooms are also comfortable doubles, while the remaining bedrooms offers further flexibility for children's bedroom, guest accommodation or home working. The family bathroom is fitted with a white suite comprising a panelled bath, wash hand basin and WC.
Outside: - The property is approached via a driveway providing off-road parking for two vehicles, with an established front garden featuring a lawn and mature planting. To the rear, the enclosed garden offers an area of lawn with established shrubs and borders. A paved seating area provides space for outdoor furniture, while the conservatory offers a pleasant outlook over the garden. The outdoor space provides a good opportunity for further landscaping and improvement, complementing the potential offered by the accommodation within.
Disclaimer:-
Measurements and floor plans are approximate and for guidance only. Any prospective buyer should check all measurements. Floor plan coverings and fitments are for example only and may not represent the true finish of the property. Services at the property have not been tested by the agent and it is advised that any buyer should do the necessary checks before making an offer to purchase. Whether freehold or leasehold this is unverified by the agent and should be verified by the purchasers legal representative. The property details do not form part of any offer or contract and any photos or text do not represent what will be included in an agreed sale.
What's included
Garden
Parking
TypeDetached house
Living Area132 m²
Bedrooms4
Bathrooms2
HeatingAsk Agent
MunicipalityWing
Location
Map loading soon
Neighborhood data on demand
Nearby essentials will load when this section comes into view.
Listed on
Mortgage calculator
Estimated monthly payment
3.115 €/mo
Down payment10 % · 62.912 €
62.912 €566.207 € loan
Term
Total repayable934.533 €
Interest rate4.40 %
Representative estimate · Landomo is not a mortgage broker. · Rates updated April 2026