House for sale
Broxtowe, Nottinghamshire
3 bedrooms·2 bathrooms
424.929 €
Listed Oct 3, 2026
About this listing
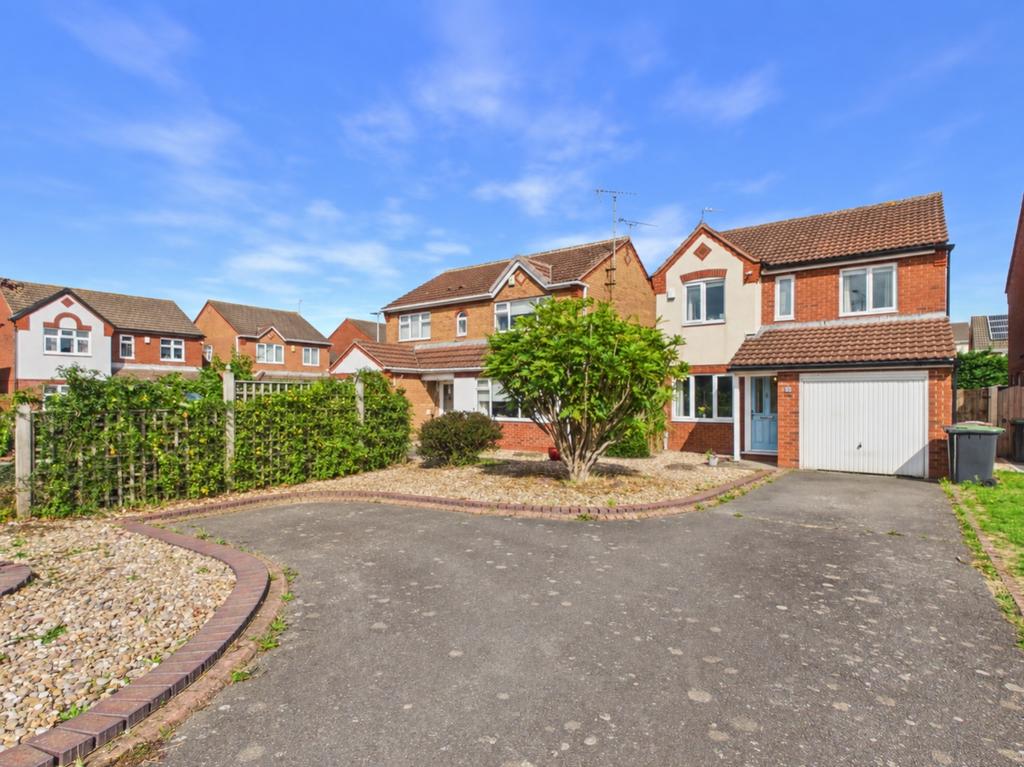
Situated on Newall Drive in Beeston, this attractive three-bedroom detached home offers a particularly appealing combination of generous living space, modern finishes, excellent parking and a good-sized rear garden, making it well suited to couples, families and anyone looking for a home with room to grow. Step inside and the accommodation immediately feels practical and welcoming. The entrance hall leads into a bright front-facing living room, providing a comfortable space to relax at the end of the day. From here, the layout opens into the dining room, where UPVC double-glazed doors connect directly with the conservatory. Together, these rooms create a sociable flow that works equally well for everyday family living or entertaining friends. The dining room connects seamlessly with the stylish kitchen, which is fitted with a range of modern wall and base units and an impressive selection of integrated appliances. These include a dishwasher, washing machine, fridge/freezer, electric oven, induction hob, extractor fan and microwave, creating a practical and well-equipped space for everyday cooking. Beyond the dining room, the conservatory provides another flexible reception area overlooking the rear garden. Whether used as an additional sitting room, playroom, reading space or somewhere to enjoy a morning coffee, its direct garden access makes it a great extension of the main living accommodation. An inner hallway provides access to the ground-floor WC, stairs to the first floor and convenient internal access to the garage. Upstairs, the property continues to offer plenty of space. Bedroom one is a generous double room with two front-facing windows, while bedroom two is another well-proportioned double overlooking the rear garden. It benefits from fitted mirrored wardrobes and its own ensuite shower room, making it particularly well suited as a principal or guest bedroom. The third bedroom is currently arranged as a single room but would also work well as a nursery, dressing room or home office. The first floor is completed by a spacious family bathroom, finished with wood-effect vinyl flooring and a modern three-piece suite comprising a panelled bath with a mains-fed shower over, hand wash basin and WC. Tiled walls surround the bath area, while a heated towel rail and frosted UPVC double-glazed window add both practicality and comfort. Outside, the property continues to impress. The substantial driveway provides off-road parking for at least three vehicles and incorporates a useful turning area, while the low-maintenance front garden keeps upkeep straightforward. Gated side access leads through to the rear garden. The rear garden offers an excellent amount of outdoor space, with generous lawned areas alongside both patio and decked seating areas. This creates plenty of choice for outdoor dining, summer barbecues, entertaining friends or simply relaxing in the warmer months. A large garden shed provides useful additional storage. The location is another key part of the appeal. Beeston is a popular and well-connected area, offering a strong mix of independent shops, cafés, restaurants, supermarkets and everyday amenities. Beeston town centre provides excellent bus and tram connections towards Nottingham and surrounding areas, while Beeston railway station offers further options for commuters. Road links are also convenient, with easy access towards Nottingham, Derby, the A52 and the wider road network. The area is well served by schools, green spaces and recreational facilities, making it particularly appealing to families as well as professionals looking for a well-connected place to live. Overall, this is a spacious and versatile detached home offering an attractive layout, modern kitchen, two bathrooms plus a ground-floor WC, excellent parking, a generous garden and a highly convenient Beeston location.
What's included
Garden
TypeDetached house
Bedrooms3
Bathrooms2
HeatingAsk Agent
MunicipalityBroxtowe
Location
Map loading soon
Neighborhood data on demand
Nearby essentials will load when this section comes into view.
Mortgage calculator
Estimated monthly payment
2.104 €/mo
Down payment10 % · 42.493 €
42.493 €382.436 € loan
Term
Total repayable631.216 €
Interest rate4.40 %
Representative estimate · Landomo is not a mortgage broker. · Rates updated April 2026