House for sale
Doncaster
3 bedrooms·2 bathrooms
200.713 €
Listed Oct 7, 2026
About this listing
Stylish, Three-Storey Living in Bentley
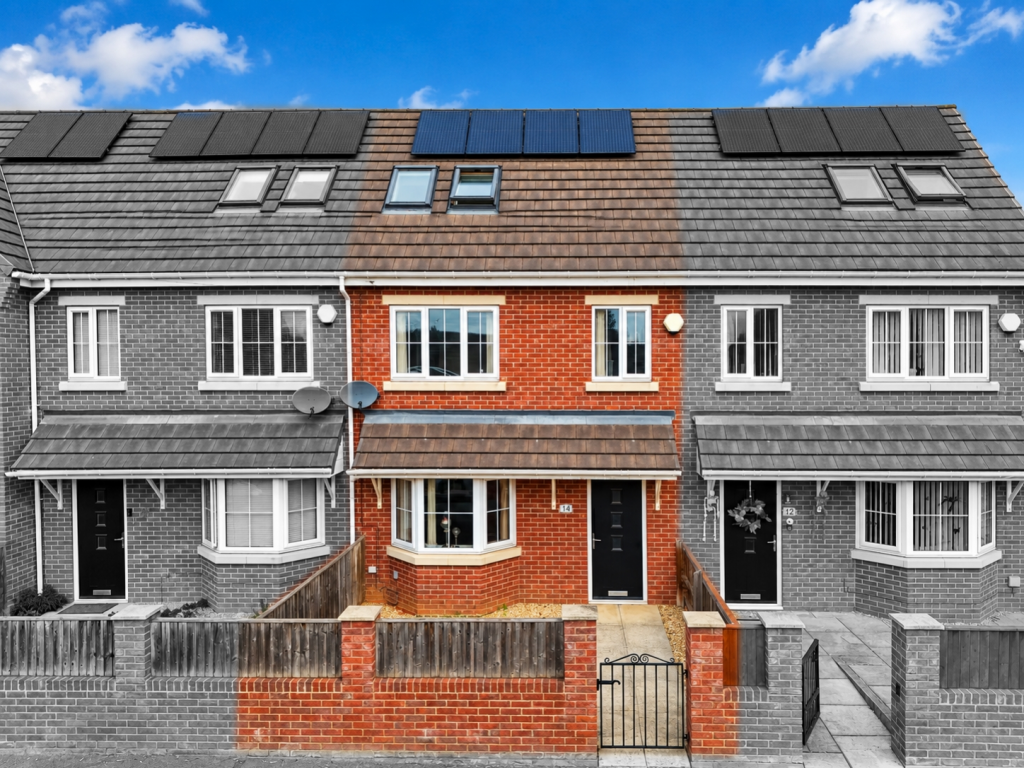
We are delighted to bring this beautifully decorated three-bedroom townhouse to the market. Located on the popular Kirkby Avenue, this home offers a wonderful blend of contemporary interior design, brilliant room proportions spread over three versatile floors, and eco-friendly energy savings.
Ground Floor Living
Entering through the front door, you are greeted by a welcoming Hallway finished with modern laminate flooring that flows throughout the ground floor.
To the front sits the Lounge, a warm and bright reception space decorated in tasteful neutral tones, offering a cosy retreat for family relaxation.
Spanning the rear of the property is the impressive Kitchen / Dining Room. The kitchen is smartly fitted with contemporary sage-green shaker-style cabinetry, dark work surfaces, subway splashback tiling, and an integrated oven and gas hob. The dining area offers plenty of space for a family table and features glazed French doors that open out onto the rear patio.
First & Second Floor Accommodation
The true beauty of this townhouse is the space afforded by the upper floors. Stairs lead up to the first-floor Landing, giving access to two generously sized bedrooms and the main bathroom. Both bedrooms on this level provide fantastic floor space for freestanding furniture and are styled with crisp, modern decor. The accommodation here is served by the main Family Bathroom, featuring a clean white three-piece suite, including a bath with an overhead shower and glass screen.
Stairs rise again to the second floor, maximising the home's footprint and offering a superb, private principal bedroom space tucked away at the top of the house with en-suite.
External Space & Energy Efficiency
Externally, the property benefits from an attractive, low-maintenance frontage. To the rear is a fully enclosed garden designed for outdoor relaxation, featuring a paved patio area, raised timber decking ideal for garden furniture, a neat lawn, and a useful storage shed.
A major feature of this property is the roof-mounted Solar Panels, providing a sustainable energy source that significantly reduces day-to-day running costs.
Location
Kirkby Avenue is ideally positioned in Bentley (DN5). The home is exceptionally well-placed for families, sitting just moments away from Kirkby Avenue Primary School and local parks. Commuters will benefit from fantastic transport links, with Bentley train station and major bus routes providing quick connections to Doncaster city centre and beyond.
Living Room
3.21m x 4.21m - 10'6" x 13'10"
A cosy, tastefully decorated reception room featuring neutral walls and laminate flooring.
Kitchen
5.01m x 2.39m - 16'5" x 7'10"
A spacious open-plan kitchen and dining hub fitted with cream shaker units, integrated appliances, and French doors to the garden.
Master Bedroom
3.22m x 4.83m - 10'7" x 15'10"
A wonderfully private, top-floor double bedroom featuring stylish decorative wall paneling and access to an en-suite.
Ensuite
2.38m x 1.74m - 7'10" x 5'9"
A private shower room serving the master bedroom, fitted with a walk-in shower enclosure, wash basin, and WC.
Bedroom 2
3.25m x 4.25m - 10'8" x 13'11"
A spacious double bedroom finished with modern decor.
Bedroom 3
3.01m x 2.38m - 9'11" x 7'10"
A well-sized third bedroom, ideal for a nursery, child's room, or home office.
Family Bathroom
1.94m x 1.78m - 6'4" x 5'10"
A modern three-piece family bathroom suite comprising a bath with overhead shower, wash basin, and WC
What's included
Terrace
Garden
TypeTownhouse
Bedrooms3
Bathrooms2
HeatingAsk Agent
Location
Map loading soon
Neighborhood data on demand
Nearby essentials will load when this section comes into view.
Listed on
Mortgage calculator
Estimated monthly payment
994 €/mo
Down payment10 % · 20.071 €
20.071 €180.642 € loan
Term
Total repayable298.152 €
Interest rate4.40 %
Representative estimate · Landomo is not a mortgage broker. · Rates updated April 2026