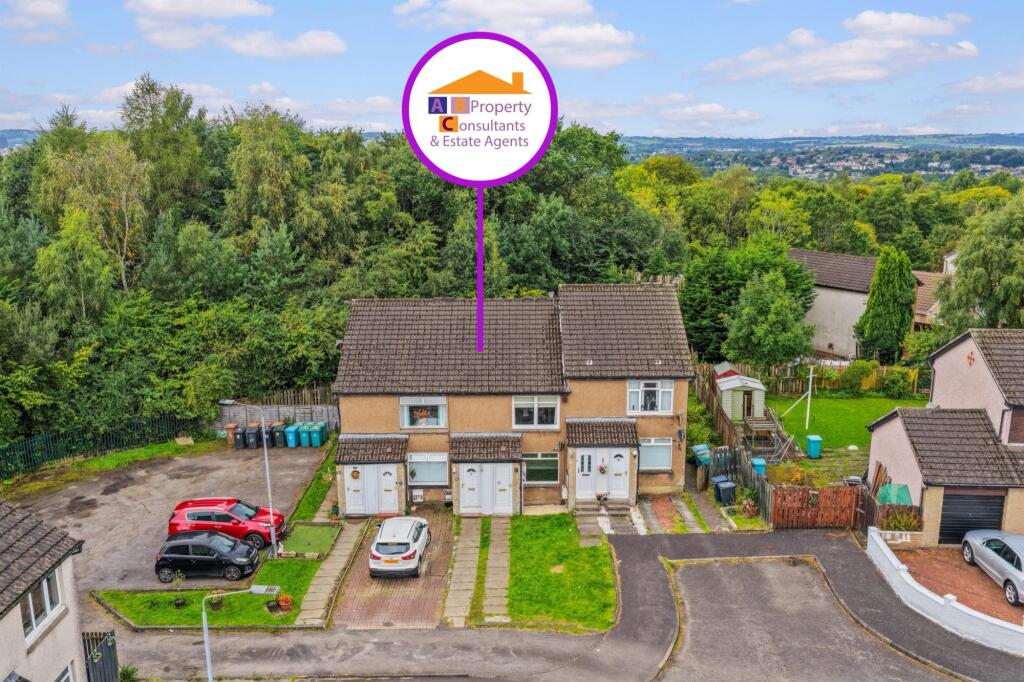
1-bed apartment for sale
Bellshill, Douglas Park Cottages
1 bedroom·1 bathroom
76.723 €
Listed Sep 18, 2026
About this listing
Key Features
* One-bedroom ground floor flat
* Spacious living room measuring 3.20m x 3.35m
* Separate dining area measuring 2.36m x 2.65m
* Double bedroom with fitted wardrobes
* Fitted kitchen
* Three-piece bathroom with electric shower
* Fresh, neutral presentation throughout
* Gas central heating
* Double glazing
* Generous rear garden
* Excellent storage
* Ideal for first-time buyers, downsizers or investors
Full Property Description
Entrance Hall - 1.27m x 0.98m
The property is entered at ground-floor level into a small entrance hall leading directly into the main living accommodation.
Living Room - 3.20m x 3.35m
A bright and generously proportioned main reception room with a large front-facing window providing plenty of natural light. The room features neutral décor, wood-effect flooring and ample space for a range of lounge furniture. An open layout connects naturally with the adjoining dining area, creating an excellent everyday living and entertaining space.
Dining Area - 2.36m x 2.65m
Positioned off the living room, the dining area provides a particularly useful additional reception space with plenty of room for a dining table and chairs. The open arrangement gives the property a greater sense of space and provides flexibility for buyers who may wish to create a home-working area.
Kitchen - 2.96m x 1.71m
The kitchen is fitted with a range of white wall and base-mounted units complemented by wood-effect work surfaces and tiled splashbacks. There is a stainless-steel sink beneath the rear-facing window, freestanding electric cooker and space for additional under-counter appliances. The kitchen enjoys an outlook towards the rear garden.
Bedroom - 2.96m x 2.65m
A well-proportioned double bedroom finished in neutral tones with carpeting underfoot. The bedroom benefits from a rear-facing window overlooking the garden and substantial built-in wardrobes providing excellent storage without compromising the usable floor space.
Bathroom - 1.92m x 1.70m
The bathroom is fitted with a white three-piece suite comprising bath with electric shower over, pedestal wash-hand basin and WC. Tiling around the bath and shower area provides a practical finish.
Inner Hall - 0.90m x 1.96m
The inner hallway connects the bedroom, kitchen and bathroom with the main living accommodation and provides a practical central circulation space.
Garden
One of the property's notable features is the generous rear garden. Predominantly laid to lawn and enclosed by timber fencing, it provides a substantial outdoor space with mature trees and greenery beyond. There is ample scope for seating, outdoor entertaining and general garden use.
Overall
8 Macdougall Quadrant is a well-proportioned one-bedroom ground floor flat offering more space than might typically be expected from a one-bedroom property. The combination of a separate dining area, excellent bedroom storage and generous rear garden makes this an attractive option for first-time buyers, downsizers and buy-to-let investors alike.
Local Area
Macdougall Quadrant forms part of an established residential setting with a mixture of houses and flats and access to everyday local amenities. The surrounding road network and public transport connections provide convenient links to neighbouring areas, while the property's residential position and generous outdoor space should appeal particularly to buyers looking for a practical home within easy reach of local services.
Council Tax Band: A
Tenure: Freehold
Bedrooms1
Bathrooms1
SubtypeStandard flat
HeatingGas
MunicipalityBellshill
Location
Map loading soon
Neighborhood data on demand
Nearby essentials will load when this section comes into view.
Listed on
Mortgage calculator
Estimated monthly payment
380 €/mo
Down payment10 % · 7.672 €
7.672 €69.051 € loan
Term
Total repayable113.970 €
Interest rate4.40 %
Representative estimate · Landomo is not a mortgage broker. · Rates updated April 2026