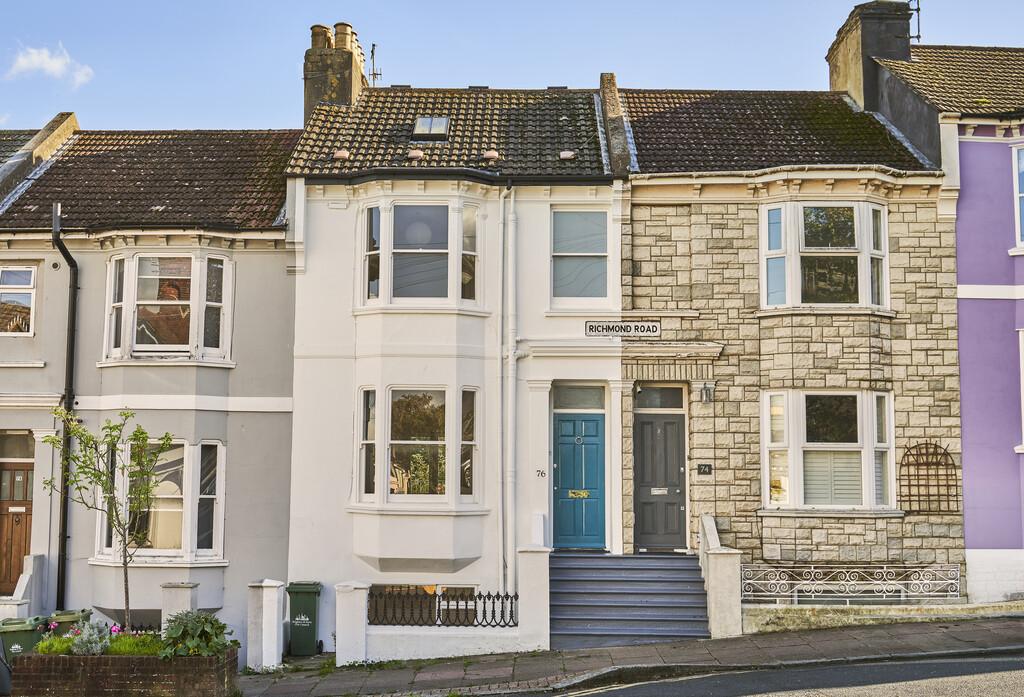
House for sale
Brighton
4 bedrooms·2 bathrooms
895.683 €
Listed Oct 22, 2026
About this listing
LONG Here we have a very rare opportunity to acquire a newly refurbished four storey mid terrace period home that is currently arranged as a stunning three floor upper maisonette with a self-contained lower ground floor one bedroom flat. This property will make a fantastic home + investment opportunity as the lower ground floor could be rented out or used as an air bnb. Alternatively it is a very cool separate space for guests or teenagers! It could also very easily be restored into one and make a beautiful family home... Here you are located in the highly sought after Round Hill Conservation area which has a huge selection of shops, cafes, bars and amenities just moments from your front door. Vibrant Lewes Road is also close by as well as the City centre itself & a whole host of Brighton's most popular schools catering for all age groups. And for anyone who commutes, Brighton mainline railway station is also easily accessible. The current owners have lovingly refurbished and redecorated the whole building inside and out, top to bottom so with no onward chain, it is ready to pack your bags and move straight into without having to lift a finger or spend a penny! On the lower ground floor the accommodation comprises of entrance hall, one double bedroom to the front, bathroom, lounge / diner and separate modern kitchen to the rear that opens onto a wonderful large, leafy private garden. You have your own private street entrance making this totally self-contained. To the raised ground floor entered by a second front door you have the entrance hall with original coving, a vast dual aspect 24ft open plan lounge / diner that gets flooded with sunlight and a separate refitted kitchen. From the lounge / diner there are doors and a spiral staircase leading down to the rear garden. On the second floor are two fantastic double bedrooms and a crisp white bathroom suite, and to the top floor is a beautifully bright third double bedroom with in-eaves storage. Viewings are highly recommended to fully appreciate everything this impressive building has to offer and it really will suit every arrangement of family given the amount of versatile living space! LOWER GROUND FLOOR ENTRANCE HALL DOUBLE BEDROOM 11' 7" x 11' 0" (3.53m x 3.35m) BATHROOM LOUNGE / DINER 11' 4" x 10' 2" (3.45m x 3.1m) SEPARATE KITCHEN 8' 0" x 7' 9" (2.44m x 2.36m) RAISED GROUND FLOOR ENTRANCE HALL OPEN PLAN LOUNGE & DINING ROOM 23' 6" x 11' 7" (7.16m x 3.53m) SEPARATE REFITTED KITCHEN 8' 1" x 7' 3" (2.46m x 2.21m) FIRST FLOOR LANDING BEDROOM THREE 9' 10" x 9' 9" (3m x 2.97m) BEDROOM TWO 11' 2" x 9' 10" (3.4m x 3m) BATHROOM SECOND FLOOR BEDROOM ONE 16' 6" x 13' 9" (5.03m x 4.19m) OUTSIDE LARGE PRIVATE REAR GARDEN Accessed via lower ground floor and external spiral staircase from raised ground floor lounge / diner
What's included
Garden
TypeTerraced house
Bedrooms4
Bathrooms2
HeatingAsk Agent
Location
Map loading soon
Neighborhood data on demand
Nearby essentials will load when this section comes into view.
Mortgage calculator
Estimated monthly payment
4.435 €/mo
Down payment10 % · 89.568 €
89.568 €806.115 € loan
Term
Total repayable1.330.505 €
Interest rate4.40 %
Representative estimate · Landomo is not a mortgage broker. · Rates updated April 2026