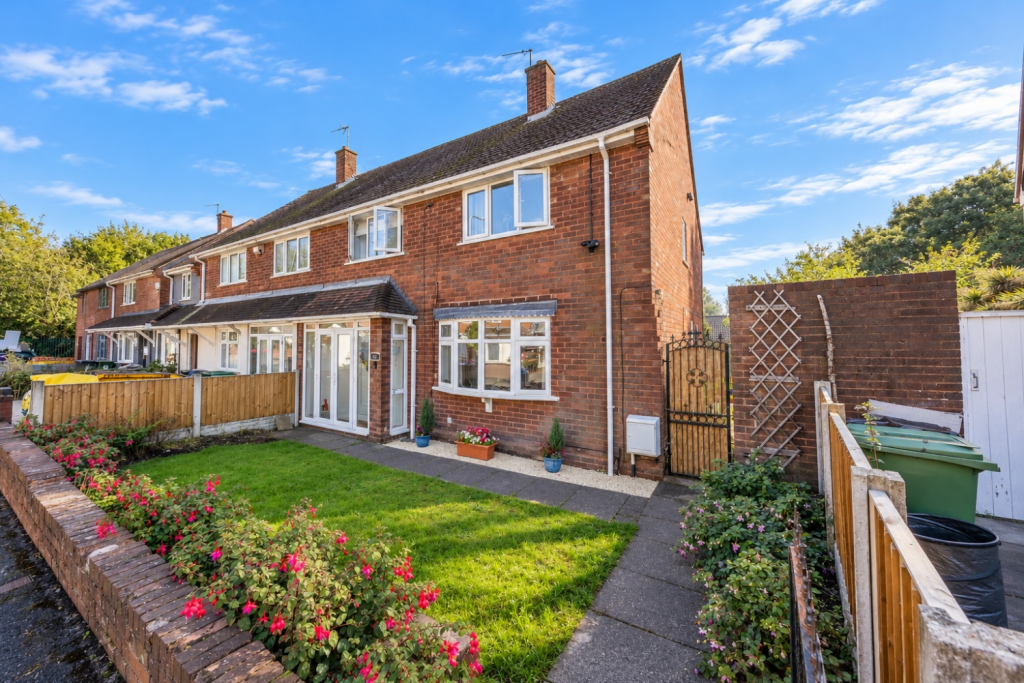
House for sale
Wolverhampton, Ashmore Park
4 bedrooms·1 bathroom
334.249 €
Listed Oct 7, 2026
About this listing
An immaculately presented and deceptively spacious four-bedroom semi-detached family home, situated on the popular Bucknall Road in Wolverhampton. Beautifully maintained throughout, this impressive property offers generous and versatile accommodation, making it an excellent choice for growing families.
On arrival, the property is approached through a welcoming porch which opens into the entrance hallway. From here, you are greeted by a spacious front living room, providing a comfortable setting in which to relax and unwind. To the rear is a separate dining room, ideal for family meals and entertaining, together with a modern fitted kitchen offering a stylish and practical space for everyday living. A convenient ground-floor WC completes the accommodation on this level.
The first-floor landing provides access to four very good-sized bedrooms, offering excellent flexibility for family living, guests or those requiring a home office. The accommodation is complemented by a stylish family bathroom, superbly appointed with the benefit of both a separate bath and a walk-in shower.
Externally, the property enjoys an attractive front garden, creating a pleasant approach to the home, while to the rear is a private garden, providing an ideal space for outdoor dining, entertaining and family enjoyment.
A further advantage of this excellent home is its potential for future development. There is scope to extend the existing accommodation, subject to obtaining the necessary planning permission and consents, as well as potential to create a front driveway providing off-road parking, again subject to the relevant permissions.
Presented to an excellent standard throughout and offering generous accommodation alongside exciting future potential, this is a superb family home that deserves to be viewed to fully appreciate the space and quality on offer.
Porch
Hallway
Living Room
5.03m x 3.3m - 16'6" x 10'10"
Dining Room
4.16m x 2.61m - 13'8" x 8'7"
Kitchen
4.19m x 3.16m - 13'9" x 10'4"
Guest Wc
First Floor Landing
Bedroom One
4.31m x 3.17m - 14'2" x 10'5"
Bedroom Two
3.26m x 3.04m - 10'8" x 9'12"
Bedroom Three
3.3m x 3.07m - 10'10" x 10'1"
Bedroom Four
3.2m x 1.83m - 10'6" x 6'0"
Bathroom
Buyers Information
In line with UK anti-money laundering regulations,
successful purchasers must complete an Anti-Money Laundering (AML) check. We
use a specialist third-party service to verify your identity. The cost of these
checks is £40 (including VAT) for each purchaser and any giftors contributing funds. This fee is paid in
advance when an offer is agreed, and prior to the issuance of a sales
memorandum. Please note that this charge is non-refundable.
What's included
Garden
Parking
TypeSemi-detached house
Bedrooms4
Bathrooms1
Energy ClassC
HeatingAsk Agent
Location
Map loading soon
Neighborhood data on demand
Nearby essentials will load when this section comes into view.
Listed on
Mortgage calculator
Estimated monthly payment
1.655 €/mo
Down payment10 % · 33.425 €
33.425 €300.824 € loan
Term
Total repayable496.515 €
Interest rate4.40 %
Representative estimate · Landomo is not a mortgage broker. · Rates updated April 2026