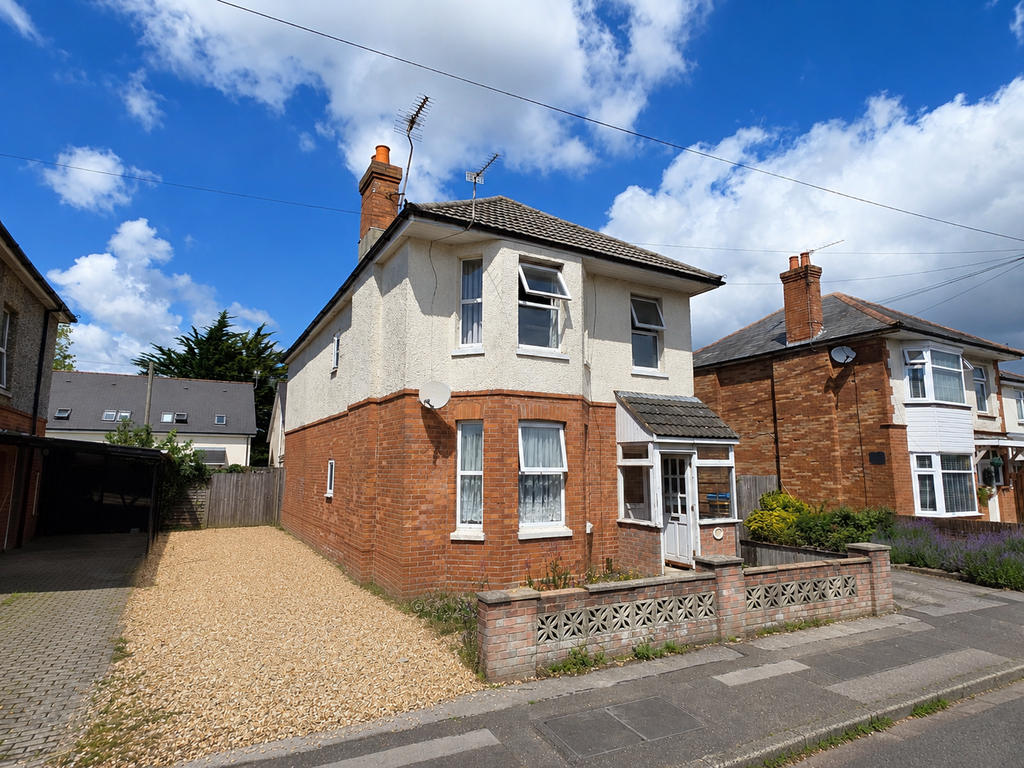
House for sale, 134 m²
Bournemouth
6 bedrooms·2 bathrooms
471.254 €
Listed Jun 11, 2026
About this listing
ATTENTION INVESTORS - Gordon Barker are delighted to offer FOR SALE this excellent investment opportunity located on Ensbury Avenue. Currently operating as a 6-bedroom licensed HMO, this well-presented property offers investors the potential for a strong and consistent rental yield. The accommodation is arranged over two floors and comprises six generously sized letting rooms, providing comfortable accommodation for professional tenants. The property benefits from spacious communal areas, including a welcoming shared lounge and a well-equipped fitted kitchen with ample storage and appliance space. There are two bathroom facilities serving the property, ensuring convenience for occupants, while the layout has been designed to maximise rental appeal and functionality. Externally, the property enjoys a private rear garden, offering tenants an attractive outdoor space for relaxation and socialising. Additional benefits include a basic but permanent brick built outdoor BBQ and low-maintenance outdoor areas. There is also a generous driveway down the side of the property, with parking for two large vehicles. Situated in a popular residential location, Ensbury Avenue provides excellent access to local amenities, shops, supermarkets, and public transport links. Bournemouth University, Castlepoint Shopping Centre, and Bournemouth town centre are all within easy reach, making this a highly desirable location for tenants. This is an ideal opportunity for investors seeking an established HMO with strong rental demand in a sought-after area. Monthly Income | £3700 Per Calendar Month Annual Income | £44,000 Per Annum Council Tax | Band D Tenure | Freehold Parking | Driveway (2/3 Vehicles) Utilities: Electricity MAINS Gas MAINS Water MAINS Drainage MAINS Broadband FFTP Flood Risk NIL Whilst every reasonable effort has been made to ensure the accuracy of these particulars, they are provided for general guidance only and do not form part of any offer or contract. All areas, measurements, distances and other information are approximate and should not be relied upon as statements or representations of fact. Prospective purchasers should satisfy themselves as to the accuracy of any information that is important to their decision to purchase. Photographs, floorplans, descriptions and other marketing materials are intended for illustrative and guidance purposes only and may not provide a complete representation of the property. Certain marketing content, including written descriptions and/or images, may have been created, enhanced or edited using artificial intelligence (AI) and digital editing tools. Where imagery has been enhanced, this may include adjustments to lighting, skies, presentation or the removal of temporary items. Such enhancements are intended to improve presentation and should not be taken as an exact representation of the property at the time of viewing. Gordon Barker has not tested any heating systems, electrical installations, mains services, appliances, fixtures or equipment included within the property and cannot confirm that they are in full working order. Whilst reasonable endeavours have been made to ensure the information contained within these sales particulars is accurate at the time of publication, buyers are advised to verify any matters of particular importance through their solicitor, surveyor or other appropriate professional before entering into a contractual commitment.
What's included
Garden
TypeDetached house
Living Area134 m²
Bedrooms6
Bathrooms2
HeatingDouble Glazing, Gas Central
Location
Map loading soon
Neighborhood data on demand
Nearby essentials will load when this section comes into view.
Mortgage calculator
Estimated monthly payment
2.333 €/mo
Down payment10 % · 47.125 €
47.125 €424.129 € loan
Term
Total repayable700.031 €
Interest rate4.40 %
Representative estimate · Landomo is not a mortgage broker. · Rates updated April 2026