House for sale
Plymouth
2 bedrooms·1 bathroom
197.892 €
Listed Sep 16, 2026
About this listing
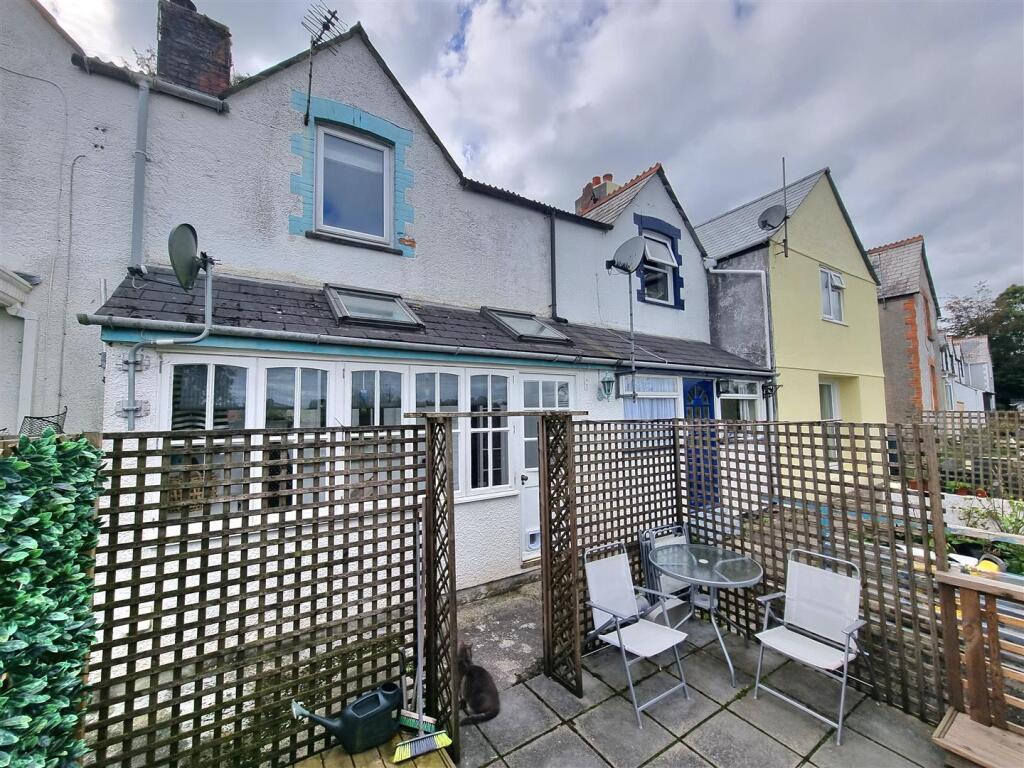
Tucked away but close to the town centre and enjoying fantastic views over the Kensey Valley towards Dartmoor National Park is this refurbished terraced cottage. Offering 2 double bedrooms and a superbly appointed kitchen. The cottage has a raised patio area together with a large off set garden offering huge potential!
You step into the refitted kitchen with a range of modern eye and base level units with light quartz worktop and integrated appliances. From here a door opens into the generous sitting/dining room with stairs to the first floor and an open fireplace housing a wood burner. A further door opens into the rear sun room with a vast aray of windows and 2 roof lights. A door open out to the nearby patio garden.
A staircase takes you up to the first floor where there are 2 double bedrooms and a refitted shower room. The main bedroom enjoys a view over the neighbouring gardens towards Dartmoor National Park in the distance. Bedroom 2 is rear aspect double room. The shower room has a refitted 3 piece suite including a separate shower enclosure.
Opposite the property is an elevated and partially enclosed patio area which is perfect for sitting out in the sun or BBQ's. From here another fantastic view can be enjoyed. To the rear of the cottage is a covered seating area with built in shed to one side. There is a pedestrian right of way to the front and rear of the cottage. A short walk away from the property in a good side offset DETACHED GARDEN. This garden is made up of lawns to the top and bottom with various shed and outbuildings and offers alot of potential for those with green fingers! Although there is no off road parking with this property, we understand parking permits to park along Kensey Hill can be obtained from Cornwall Council.
Kitchen - 4.52m x 2.04m (14'9" x 6'8" ) -
Sitting Room - 5.54m x 4.23m (18'2" x 13'10" ) -
Sun Room - 4.09m x 1.13m (13'5" x 3'8" ) -
First Floor -
Bedroom 1 - 3.07m x 2.43m (10'0" x 7'11" ) - Excluding Wardrobes
Bedroom 2 - 2.92m x 2.12m max (9'6" x 6'11" max) -
Shower Room - 1.98m x 1.51m (6'5" x 4'11" ) -
Services - Electricity, Water and Drainage
Council Tax Band A
Agent Note - There is a right of way over the front and rear walkways for all neighbouring properties.
The front lawn is a communal area which can be used by all owners of Hill Park Cottages.
What's included
Terrace
Garden
Parking
Fireplace
Key Stats
Key Stats
TypeCottage
Bedrooms2
Bathrooms1
HeatingAsk Agent
Location
Map loading soon
Neighborhood data on demand
Nearby essentials will load when this section comes into view.
Listed on
Mortgage calculator
Estimated monthly payment
980 €/mo
Down payment10 % · 19.789 €
19.789 €178.103 € loan
Term
Total repayable293.962 €
Interest rate4.40 %
Representative estimate · Landomo is not a mortgage broker. · Rates updated April 2026