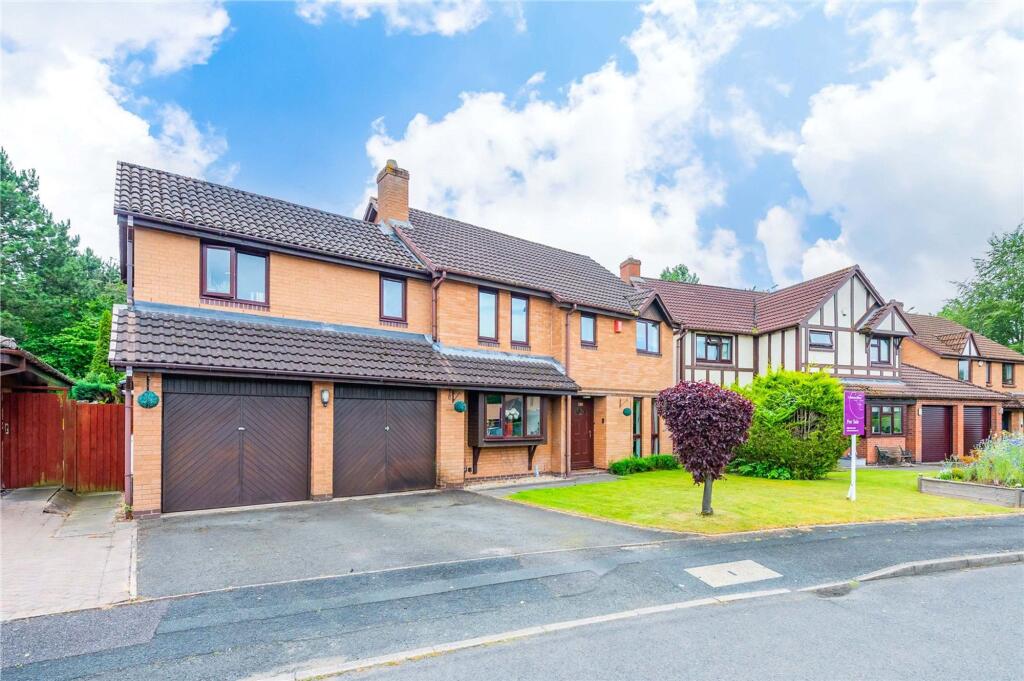
House for sale
Telford
5 bedrooms·3 bathrooms
551.046 €
Listed Jun 23, 2026
About this listing
For families seeking an abundance of space in a convenient yet tranquil location, look no further!
Occupying an expansive plot, 18 Horsechestnut Drive is a FIVE BEDROOM detached property, nestled in a peaceful cul-de-sac in the leafy residential suburb of Shawbirch.
Shawbirch has a GP surgery, chemist, dentist, mini market and pub and is just 2 miles away from the market town of Wellington, where amenities include a train station. The property enjoys excellent road links on the doorstep, including the A442, M54 (for The West Midlands) and the Shrewsbury By-pass. For a range of high street stores and leisure facilities, Telford town centre is approximately 5.5 miles away. There is a wide choice of nursery, primary and secondary schools in close proximity (such as the highly-regarded Bratton Primary), as well as Telford College in Wellington.
Standing back from the road behind a neat front garden, the property benefits from a double garage and double-width driveway and spacious and flexible accommodation, currently arranged as follows: entrance hallway; a good sized lounge with bay window and fireplace and sliding glazed doors into a conservatory; a roomy kitchen, with fitted oven, hob and extractor, a good number of units and space for fridge-freezer, washer/dryer and dishwasher. There is also plenty of space for a dining table and a door out to the rear garden lends convenience in the warmer months or when entertaining. There are TWO further reception rooms, used by the current owners as a family room and study respectively. A handy cloakroom completes the ground floor.
Stairs from the hall rise to the first floor, where there are FIVE BEDROOMS - bedrooms one and two are good-sized doubles, each boasting en-suite shower rooms and bedroom two having fitted wardrobes. Bedrooms three. four and five are singles and served by the family bathroom, which comprises a white suite of P-shaped bath with shower over, basin and WC.
To the rear of the property is a fantastic enclosed garden, made up of a large lawn and decked area and attractive mature trees and shrubs, perfect for family fun, outdoor dining and relaxation.
A great purchase for a family, with plenty of room for everyone and handy for everything they could possibly need!
EPC Rating: D
Lounge/Dining Room
Dimensions: 7.37m x 3.58m.
Kitchen/Breakfast Room
Dimensions: 5.28m x 4.65m.
Conservatory
Dimensions: 3.58m x 3.48m.
Family Room
Dimensions: 3.63m x 2.77m.
Study
Dimensions: 2.97m x 2.57m.
What's included
Garden
Parking
TypeDetached house
Bedrooms5
Bathrooms3
Energy ClassD
HeatingAsk Agent
Location
Map loading soon
Neighborhood data on demand
Nearby essentials will load when this section comes into view.
Listed on
Mortgage calculator
Estimated monthly payment
2.729 €/mo
Down payment10 % · 55.105 €
55.105 €495.941 € loan
Term
Total repayable818.558 €
Interest rate4.40 %
Representative estimate · Landomo is not a mortgage broker. · Rates updated April 2026