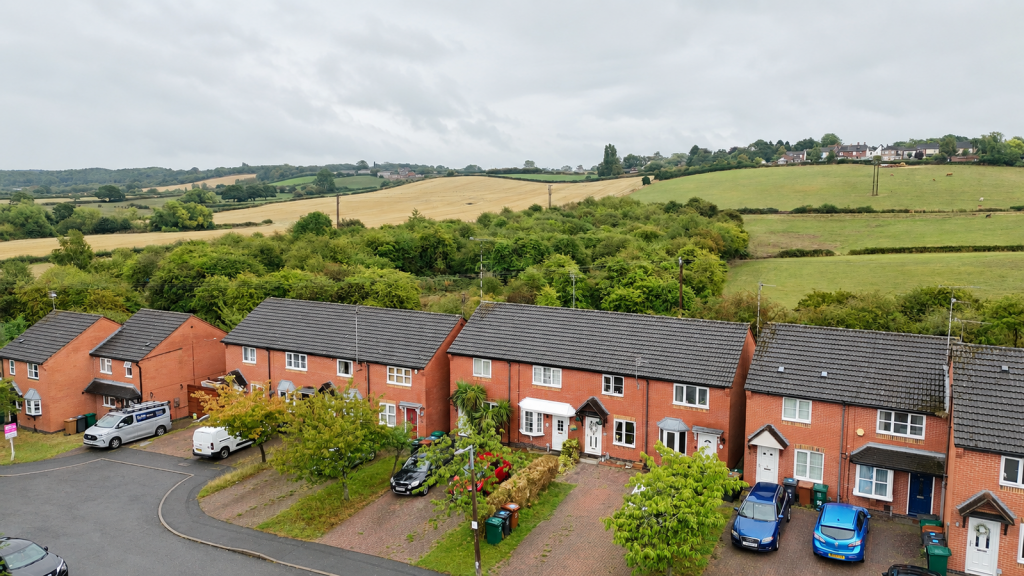
House for sale
South Derbyshire, Woodville
2 bedrooms·1 bathroom
186.920 €
Listed Aug 30, 2026
About this listing
A lovely two double bedroom town house with a stunning open outlook to the rear, driveway parking for three cars and excellent access to Burton, Swadlincote and Ashby-de-la-Zouch.
Situated on Station Road in the popular village of Woodville, this well presented town house offers practical accommodation arranged over two floors, making an ideal home for first time buyers, couples or investors.
The property is entered into a welcoming lounge, with stairs rising to the first floor and a door leading through to the kitchen/diner at the rear. The kitchen/diner provides a great everyday living space, with room for both cooking and dining and views towards the garden and open countryside beyond.
To the first floor are two good sized double bedrooms, along with a family bathroom.
Outside, the property benefits from a driveway to the front, providing off road parking. To the rear is an enclosed garden, offering a pleasant space for relaxing or entertaining. One of the property's standout features is the outlook beyond the garden, which backs directly onto open fields, creating a beautiful, uninterrupted countryside backdrop and giving the rear of the property a wonderfully open feel.
Woodville is ideally positioned for access to Swadlincote, Burton upon Trent and Ashby-de-la-Zouch, making the property particularly well placed for commuters and those looking to enjoy the amenities of all three towns.
Property reference number JN1023.
Living Room - 4.53m x 3.64m (14'10" x 11'11")
Vinyl laminate to floor, upvc double glazed window and front door and gas central heated radiator.
Kitchen/Diner - 2.61m x 3.64m (8'6" x 11'11")
Vinyl laminate to floor, gas central heated radiator and upvc double glazed window and door to rear garden. Modern fitted kitchen with full range of wall and base units with worktop and inset sink and drainer, free standing cooker and space and plumbing for fridge/freezer and washing machine.
Stairs and Landing
Carpet to floor and access to two double bedrooms, bathroom and loft.
Bedroom 1 - 2.64m x 3.65m (8'7" x 11'11")
Carpet to floor, gas central heated radiator and upvc double glazed window with far stretching views over the open countryside.
Bedroom 2 - 2.95m x 3m (9'8" x 9'10")
Carpet to floor, upvc double glazed window to front elevation and gas central heated radiator. Over stairs storage cupboard and fitted wardrobe.
Bathroom - 1.81m x 1.71m (5'11" x 5'7")
Vinyl laminate to floor and gas central heated radiator. Three piece suite comprising panelled bath with shower over, WC and wash hand basin.
Outside
Driveway to front.
Enclosed, low maintenance rear garden with patio and lawn backing on to open countryside.
Disclaimer
Property reference number JN1023.
Property to be sold as seen. Whilst every attempt has been made to ensure the accuracy of the details of floor plan, measurements, windows, rooms and any other items are approximate, and no responsibility is taken for any error, omission, or misstatement. This plan is for illustrative purposes only and should be used as such by any prospective purchaser. The services, systems and appliances shown have not been tested and no guarantee as to their operability or efficiency can be given.
EPC: D
Council Tax Band: Band A
Tenure: Freehold
Parking Arrangements: Driveway
Property Construction: Standard brick
Electricity Supply: Mains
Water Supply: Mains
Sewerage: Mains
Heating Supply: Gas central heating
Broadband: Please refer to Ofcom
Mobile Signal Coverage: Please refer to Ofcom
Building Safety Issues: None
Restrictions: Confirm with conveyancer
Rights And Easements: Confirm with conveyancer
Flood Risks Or Previous Flooding: Confirm with conveyancer
What's included
Parking
Key Stats
Key Stats
TypeTownhouse
Bedrooms2
Bathrooms1
Energy ClassD
HeatingAsk Agent
MunicipalitySouth Derbyshire
Location
Map loading soon
Neighborhood data on demand
Nearby essentials will load when this section comes into view.
Listed on
Mortgage calculator
Estimated monthly payment
926 €/mo
Down payment10 % · 18.692 €
18.692 €168.228 € loan
Term
Total repayable277.663 €
Interest rate4.40 %
Representative estimate · Landomo is not a mortgage broker. · Rates updated April 2026