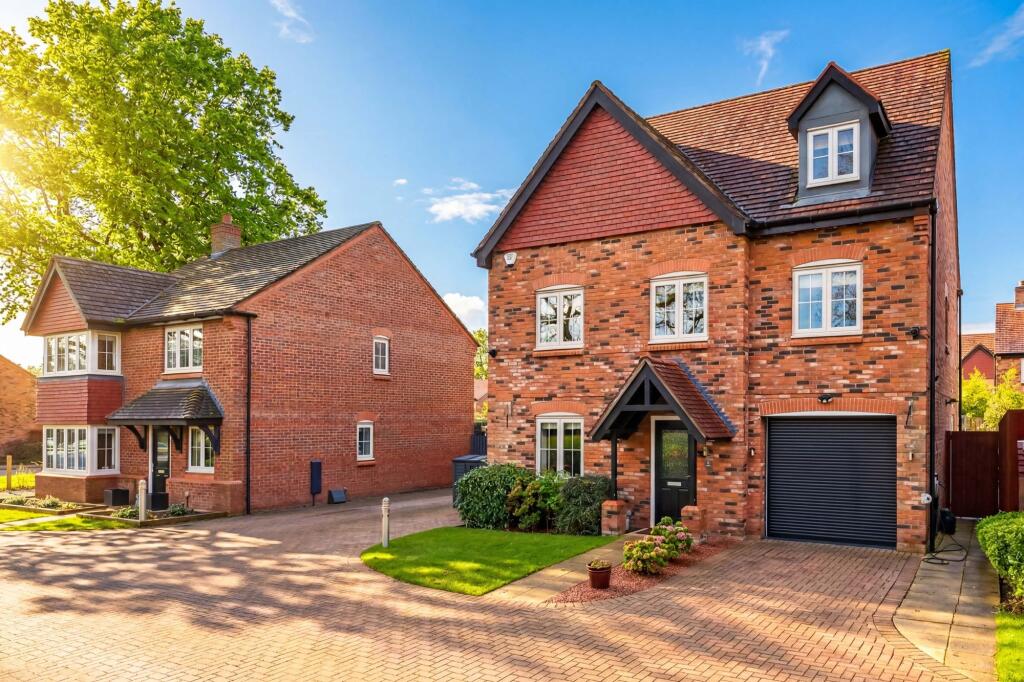
House for sale, 182 m²
Stoke-on-Trent
6 bedrooms·3 bathrooms
495.751 €
2.724 €/m²
Listed Oct 1, 2026
About this listing
This exceptional six-bedroom detached family home offers an impressive blend of contemporary style and traditional comfort, nestled in the heart of a highly sought-after village.
Presented in wonderful condition throughout, the property is tastefully decorated and thoughtfully designed to accommodate the needs of a modern family.
Upon entering, you are welcomed into a spacious hallway leading to the heart of the home - a striking contemporary kitchen, complete with a matching island unit that provides both a practical workspace and a sociable hub for family gatherings.
The kitchen flows seamlessly into a generous dining room, perfect for entertaining, while the large sitting room invites relaxation with ample space for comfortable furnishings and panoramic open views to the front over picturesque surrounding farmland.
The first floor hosts four well-proportioned bedrooms, each benefitting from abundant natural light, while the principal bedroom boasts a smartly appointed en-suite shower room for added privacy and convenience. A stylish family bathroom serves the remaining bedrooms on this level, featuring modern fittings and tasteful finishes.
Ascending to the second floor, you will find two further expansive double bedrooms, both enjoying the use of a contemporary shower room, making this space ideal for older children, guests, or as versatile home office suites.
The entire property is beautifully presented, with a flexible and generous layout that adapts effortlessly to the demands of a large or growing family.
The integral garage and driveway provide secure parking and practical storage solutions, further enhancing the convenience of daily living.
Set in a tranquil rural location, the home enjoys enviable access to the wider transport network, making commutes and travel straightforward, while the village itself offers a welcoming community atmosphere.
With its harmonious blend of character, style, and modern comforts, this beautifully maintained home promises a superb quality of life and is perfectly suited for those seeking space, flexibility, and a peaceful setting within easy reach of key destinations.
EPC Rating: C
Kitchen
4.33m x 4.53m
Beautiful, contemporary kitchen with matching island unit. Integrated fridge, freezer and dishwasher.
Sitting room
3.27m x 4.85m
Generous sitting room with views to the front and open through to the dining room at the rear.
Dining room
3.15m x 3.27m
Open to the sitting room and a door leading into the kitchen, the dining room also opens out to the rear garden through French doors.
Hallway and ground floor cloaks
Spacious hallway with stairs rising to the first floor and a smartly appointed ground floor cloakroom.
Bedroom one & en-suite
3.38m x 4.81m
The principal bedroom is a large double with fitted wardrobes and a smartly appointed en-suite shower room with separate shower enclosure, wash hand basin and WC.
Bedroom two
3.2m x 4.6m
Another generous double bedroom with two built in wardrobes.
Bedroom three
2.58m x 2.84m
Bedroom three enjoys lovely views to the rear.
Bedroom four
2.43m x 2.66m
Similar in proportion to bedroom three, the fourth bedroom has views to the front.
Principal bathroom
1.71m x 2.35m
A very smartly appointed bathroom with panelled bath with shower attachment, wash hand basin and WC.
Bedroom 5
3.36m x 5.8m
There are two substantial double bedrooms on the second floor, bedroom five has a window to the side.
Bedroom 6
3.5m x 5.8m
Bedroom six has a window to the front. Both bedrooms are served by a smartly appointed shower room.
Shower room
2.1m x 2.2m
A smartly appointed shower room serving bedrooms 5 & 6.
Garden
Securely enclosed rear garden with shaped lawn, gravelled paths and paved entertaining areas.
Parking - Garage
Single integrated garage
Parking - Driveway
Driveway parking for a number of vehicles
What's included
Garage
Parking
TypeDetached house
Living Area182 m²
Bedrooms6
Bathrooms3
Energy ClassC
HeatingGas Central
Location
Map loading soon
Neighborhood data on demand
Nearby essentials will load when this section comes into view.
Listed on
Mortgage calculator
Estimated monthly payment
2.455 €/mo
Down payment10 % · 49.575 €
49.575 €446.176 € loan
Term
Total repayable736.420 €
Interest rate4.40 %
Representative estimate · Landomo is not a mortgage broker. · Rates updated April 2026