House for sale
Newport, Magor with Undy
4 bedrooms·2 bathrooms
665.845 €
Listed Sep 14, 2026
About this listing
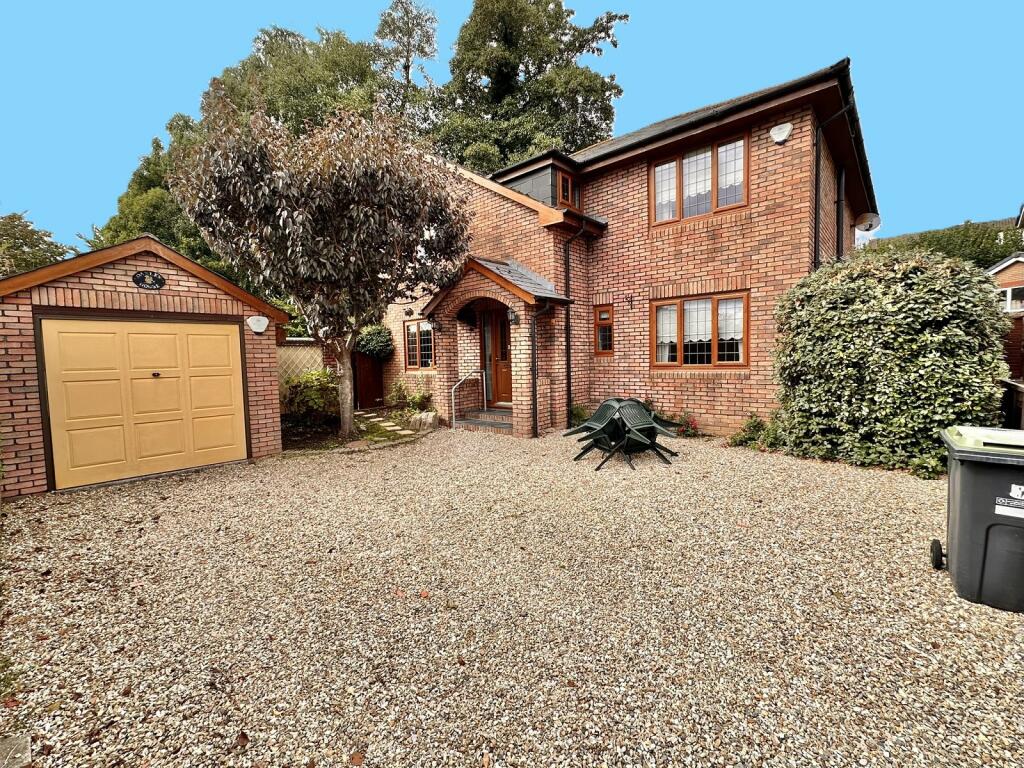
* Draft* A lovely four-bedroom detached family home, set on a generous plot in a fantastic position just off Vinegar Hill in Undy. The property offers plenty of space for family life, with a good-sized lounge, separate dining room, family room/office, downstairs cloakroom, and a spacious kitchen/dining room with a useful adjoining utility room. Upstairs, the main bedroom is a real highlight, with a walk-in wardrobe, dressing area and ensuite shower room. There are three further good-sized bedrooms and a family bathroom.
Outside, the property has a lovely wrap-around garden with plenty of character, offering a great space for children to play, entertaining or simply enjoying the garden. There is also a detached garage and plenty of parking to the front.
Set in a popular position just off Vinegar Hill, this is a great family home with plenty of space both inside and out and ideal for commuting via nearby commuter links to the M4 and train station. **The property is offered with no onward chain.**
Entrance Hall
Composite entrance door, radiator, alarm control panel, space under the stairs for storage.
Cloakroom
1.96m x 0.97m (6' 05" x 3' 02")
UPVC double glazed window, ceramic tiled flooring, partially tiled walls, WC, wash hand basin, towel radiator.
Family Room / Home Office
3.23m Max x 2.69m Min (10' 07" Max x 8' 10" Min)
UPVC double glazed window, laminate flooring, radiator.
Sitting Room
4.42m x 4.29m (14' 06" x 14' 01")
UPVC double glazed doors to the rear garden, radiators, TV point, feature fireplace with electric fire.
Kitchen/Dining Room
5.05m x 3.33m (16' 07" x 10' 11")
UPVC double glazed windows, laminate flooring, fitted units with marble worktops, under mount stainless steel sink, gas hob, Neff electric oven, extractor, dishwasher, radiator, space for tall fridge freezer.
Utility Room
3.63m x 1.57m (11' 11" x 5' 02" )
UPVC double glazed windows and door to the rear garden, laminate flooring, fitted units with laminate worktop, floor mounted gas boiler, space and plumbing for washing machine, space for American style fridge freezer.
Dining Room
3.68m x 3.58m (12' 01" x 11' 09")
UPVC double glazed window, radiator.
Stairs & Landing
UPVC double glazed window, airing cupboard with shelving and radiator, access via fitted hatch to loft space.
Master Bedroom
4.06m x 3.30m (13' 04" x 10' 10")
UPVC double glazed windows, radiator, walk in wardrobe with hanging space and shelving (6'7x4'10), opening to dressing area and ensuite.
En-suite & Dressing Area
1.45m x 2.59m (4' 09" x 8' 06")
UPVC double glazed window, vinyl flooring, WC within vanity, wash hand basin within vanity, towel radiator, double shower cubicle with mains shower, extractor.
Bedroom Two
3.81m x 3.30m (12' 06" x 10' 10")
UPVC double glazed window, radiator.
Bedroom Three
3.89m x 3.48m (12' 09" x 11' 05")
UPVC double glazed window, radiator.
Bedroom Four
3.86m x 2.29m (12' 08" x 7' 06")
UPVC double glazed window, radiator.
Bathroom
2.69m x 1.78m (8' 10" x 5' 10")
UPVC double glazed window, ceramic tiled flooring, bath with mains shower, wash hand basin within vanity, WC within vanity, towel radiator, extractor, shaver point.
Outside Front
Hedge and fence boundaries, timber gate, stone chipped driveway for multiple vehicles, gated access to side and rear gardens.
Outside Rear
Fence and wall enclosed with gated access to driveway. Paved seating and pathway, lawn, lovely variety of plants and bushes, timber shed, water tap, security lighting.
Tenure
We are advised that the property is Freehold, although prospective purchasers should check this with their solicitors.
Garage
Up and over door, timber courtesy door to garden power & lighting.
What's included
Garden
Parking
Key Stats
Key Stats
TypeDetached house
Bedrooms4
Bathrooms2
HeatingAsk Agent
Location
Map loading soon
Neighborhood data on demand
Nearby essentials will load when this section comes into view.
Listed on
Mortgage calculator
Estimated monthly payment
3.297 €/mo
Down payment10 % · 66.585 €
66.585 €599.260 € loan
Term
Total repayable989.088 €
Interest rate4.40 %
Representative estimate · Landomo is not a mortgage broker. · Rates updated April 2026