House for sale
Tonbridge
5 bedrooms·3 bathrooms
988.947 €
Listed Sep 11, 2026
About this listing
CHAIN FREE
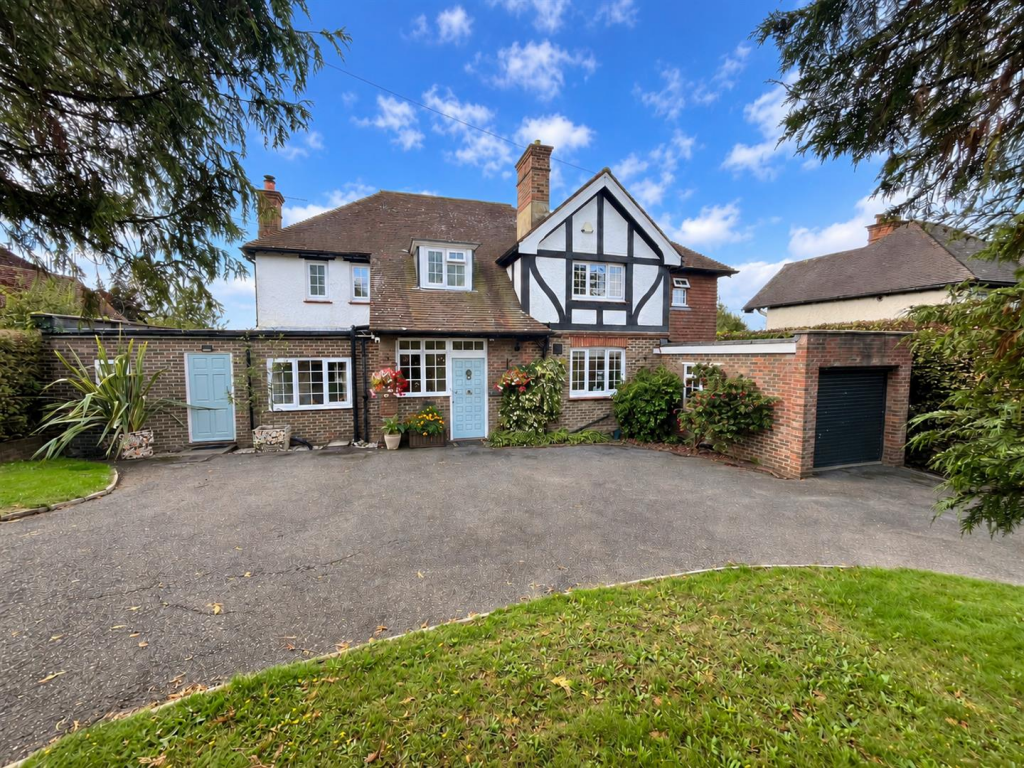
Set on a highly sought after road in Heathfield, this substantial 1930s family home offers spacious and versatile accommodation, including a self-contained annex, ample off-road parking and a south-facing rear garden. Conveniently located close to local amenities and reputable schools.
The property is approached via an 'in-and-out' driveway, with mature trees and established hedging providing privacy. A spacious entrance porch leads into a welcoming, newly recarpeted entrance hall.
The generous living room features a newly installed log burner and direct access to the annex. To the rear, a large kitchen-dining room includes a beautifully fitted kitchen with contemporary composite worktops and fitted appliances, alongside a separate utility room.
Double doors open from the dining area into a bright south-facing conservatory overlooking the enclosed rear garden, which features a large patio and lawn.
The self-contained annex has its own front and rear access, as well as access from the main living room. It comprises a double bedroom with storage, fitted shower room and open-plan kitchen/living area with French doors to the patio—ideal for extended family, guests, working from home or additional accommodation.
Upstairs, the main house provides four well-proportioned double bedrooms, including one with an en-suite bathroom. The remaining bedrooms are served by a modern family bathroom and separate WC.
Overall, this impressive and flexible family home combines generous living space with annex accommodation, ample parking, a south-facing garden and a range of recent improvements.
Living Room - 6.53m x 5.54m (21'5" x 18'2") -
Kitchen/Diner - 7.57m x 3.84m (24'10" x 12'7") -
Utility Room -
Bedroom One - 4.06m x 3.23m (13'4" x 10'7") -
Bedroom Two - 3.63m x 3.51m (11'11" x 11'6") -
Bedroom Three - 3.51m x 3.23m (11'6" x 10'7") -
Bedroom Four - 4.45m x 2.13m (14'7" x 7'0") -
Bathroom -
Ensuite -
Wc -
Annex - 6.07m x 3.78m (19'11" x 12'5") -
Annex Bedroom - 3.20m x 2.90m (10'6" x 9'6") -
Shower Room -
Conservatory - 3.51m x 3.35m (11'6" x 11'0") -
Garage - 4.78m x 2.54m (15'8" x 8'4") -
Council Tax Band F - £3873.40 Per Annum -
What's included
Garden
Parking
Fireplace
Key Stats
Key Stats
TypeDetached house
Bedrooms5
Bathrooms3
HeatingGas Central
Location
Map loading soon
Neighborhood data on demand
Nearby essentials will load when this section comes into view.
Listed on
Mortgage calculator
Estimated monthly payment
4.897 €/mo
Down payment10 % · 98.895 €
98.895 €890.052 € loan
Term
Total repayable1.469.044 €
Interest rate4.40 %
Representative estimate · Landomo is not a mortgage broker. · Rates updated April 2026