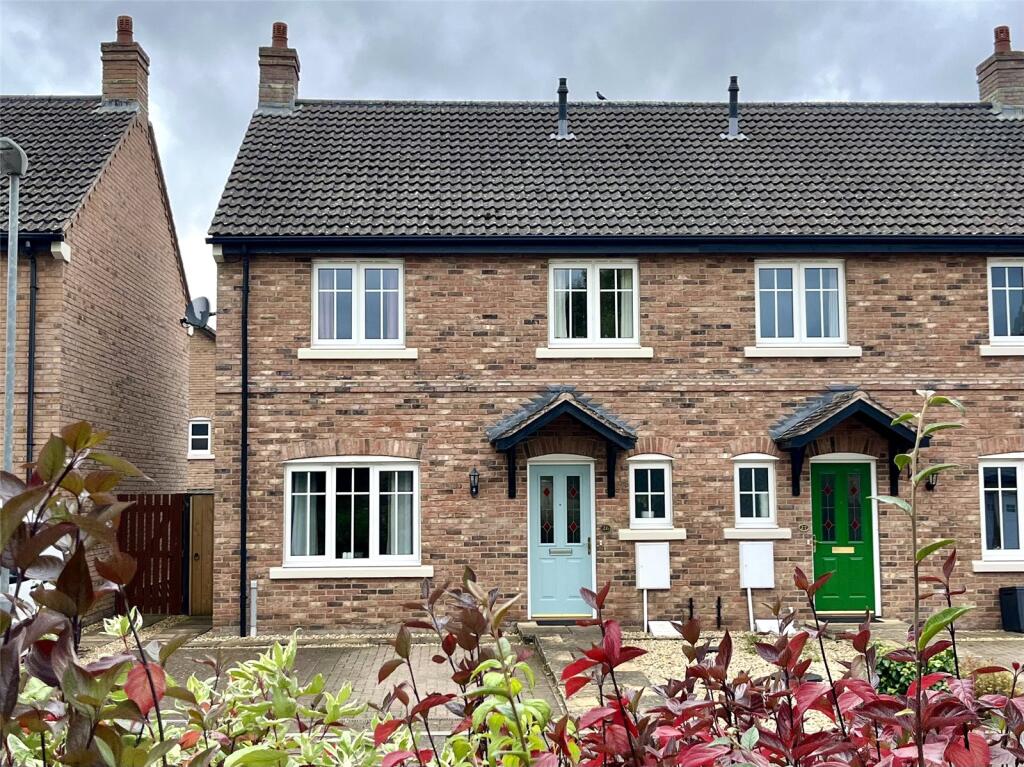
House for sale, 89 m²
Haltwhistle, Northumberland
3 bedrooms·1 bathroom
206.831 €
2.324 €/m²
Listed Oct 8, 2026
About this listing
Located on this very sought after development, with a grand courtyard/communal garden/play area, in the centre, number 26. is a three bedroom semi-detached home which is being offered on a 25% discounted rate for people who fulfil the Northumberland County Council's criteria. The house has private parking to the front for two cars and a garden to the rear which is fully fenced and safe for children's environment and pets. The accommodation has gas-fired central heating and is double glazed and all fitted carpets are included in the sale. We very strongly advise an early inspection on order to avoid disappointment.
BRIEFLY COMPRISING;
GROUND FLOOR
ENTRANCE HALL 14' x 4'5" (4.27m x 1.35m)
Staircase to first floor with storage cupboard under.
CLOAKROOM
Wash hand basin with drawers under, low level WC, tiled splash back, ceramic tiled flooring and chrome heated towel rail.
LIVING ROOM 14' x 11'3" (4.27m x 3.43m)
Fireplace with capped gas point. Windows to the front overlooking the green/play area. Cornice ceiling.
DINING KITCHEN 19'2" x 10'7" (5.84m x 3.23m)
Fitted wall and floor units with worktops incorporating a one and a half stainless steel sink with single drainer and mixer tap over. Four gas hob cooker with extractor hood above and double ovens under. Plumbing for washing machine, integrated fridge freezer and dishwasher, all with matching fascias. Tiled splash back and ceramic tiled flooring throughout. Spacious dining area with glazed double doors onto the patio/gardens.
FIRST FLOOR
LANDING
Linen/airing cupboard. Slingsby ladder to partly floored roof space. (In a clockwise direction:)
BEDROOM THREE 8'6" x 9'9" (2.6m x 2.97m)
(measurement overall) L-shaped room. Built-in storage cupboard which also houses the central heating boiler.
BEDROOM ONE 13'2" x 10'4" (4.01m x 3.15m)
To the front with a pleasant outlook.
BEDROOM TWO 10'8" x 11'5" (3.25m x 3.48m)
To the rear with far reaching views.
BATHROOM
Recently refitted with panelled bath with shower over and glazed screen, pedestal wash hand basin, low level WC and chrome heated towel rail.
EXTERNALLY
PRIVATE PARKING
To the front for two cars. A pathway leads around to the rear.
GARDEN
To the rear are fully fenced lawned areas, patio and vegetable plot.
GARDEN SHED
SERVICES
Mains electricity, mains water, mains drainage and mains gas are connected. Gas central heating to radiators also supplying the domestic hot water.
TENURE
We understand that the property is freehold.
NOTES
Any fitted carpets are included in the sale. The purchase price reflects a 25% discount of the full market value. Purchasers are therefore buying 100%. There is certain criteria that must be observed in order to purchase this home. Purchasers must be either first time buyers, not cash buyers, be local to the area and have a maximum but limited income. All purchasers must be approved by Northumberland County Council. Further details upon request.
COUNCIL TAX BAND:
The local authority is Northumberland County Council. The property is Council Tax Band B.
REFERRAL FFES
In accordance with the Estate Agents’ (Provision of Information) Regulations 1991 and the Consumer Protection from Unfair Trading Regulations 2008, we are obliged to inform you that this Company may offer the following services to sellers and purchasers from which we may earn a related referral fee from on completion, in particular the referral of: Conveyancing where typically we can receive an average fee of £100.00 incl of VAT. Surveying services we can typically receive an average fee of £90.00 incl VAT. Mortgages and related products our average share of a commission from a broker is typically an average fee of £120.00 incl VAT, however this amount can be proportionally clawed back by the lender should the mortgage and/or related product(s) be cancelled early. Removal Services we can typically receive an average fee of £60 incl of VAT.
What's included
Garden
Parking
TypeSemi-detached house
Living Area89 m²
Bedrooms3
Bathrooms1
Energy ClassC
HeatingGas Central
MunicipalityHaltwhistle
Location
Map loading soon
Neighborhood data on demand
Nearby essentials will load when this section comes into view.
Listed on
Mortgage calculator
Estimated monthly payment
1.024 €/mo
Down payment10 % · 20.683 €
20.683 €186.148 € loan
Term
Total repayable307.240 €
Interest rate4.40 %
Representative estimate · Landomo is not a mortgage broker. · Rates updated April 2026