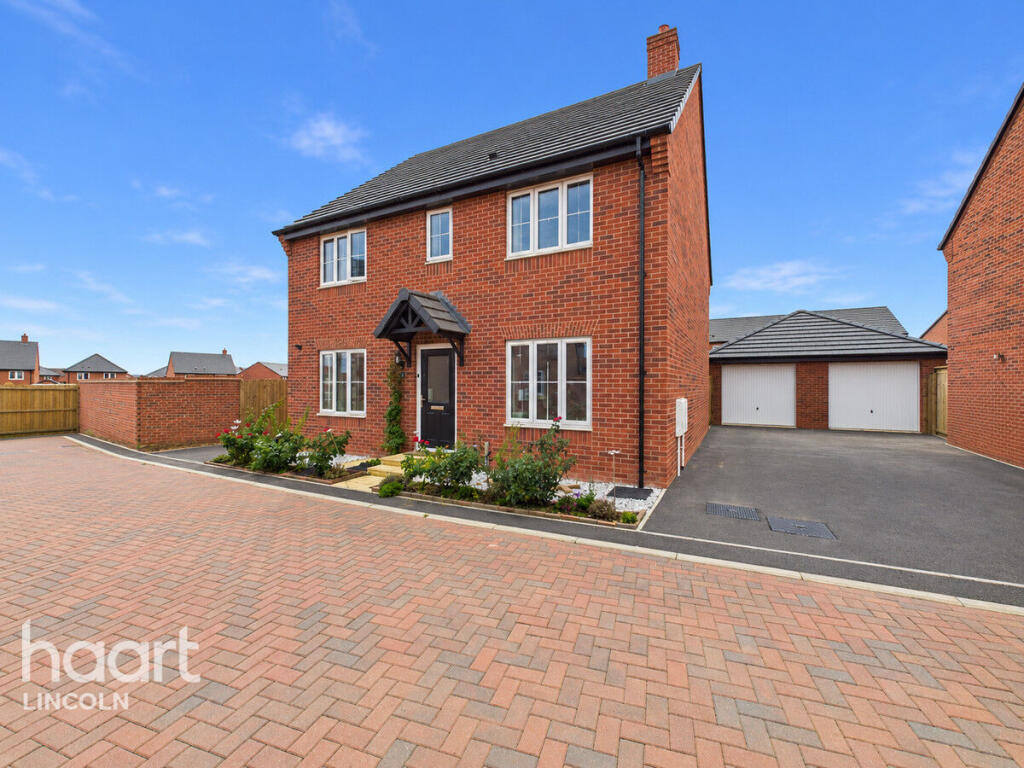
House for sale
North Kesteven, Sleaford
4 bedrooms·2 bathrooms
407.043 €
Listed Sep 9, 2026
About this listing
Situated in a quiet position on Thewlis Avenue in Sleaford, this impressive four bedroom detached Taylor Wimpey Marford home offers a fantastic combination of modern family living, practical design and energy efficient features. Less than two years old and still benefiting from the majority of its 10 year NHBC warranty, it offers all the advantages and peace of mind of a nearly new home.
Beautifully presented and well appointed throughout, the accommodation has been thoughtfully designed to work around modern family life, while remaining versatile enough to adapt as needs change. Energy efficiency has also been given plenty of consideration, with triple glazing, solar panels and a waste heat recovery system helping to make this a particularly appealing home for buyers looking towards lower energy use and more sustainable living.
The ground floor comprises a welcoming entrance hall, comfortable lounge and a spacious breakfast kitchen providing a great everyday family space. There is also a separate dining room, dedicated study ideal for home working and the brilliantly practical “loo-tility”, combining a downstairs WC and utility area in one useful space.
Upstairs, all four bedrooms are doubles and each benefits from an aerial point, giving plenty of flexibility for families of all ages. The principal bedroom has its own en suite shower room, while the remaining bedrooms are served by the family bathroom.
The property enjoys a pleasant and quieter position within the development, while remaining conveniently placed for Sleaford’s wide range of shops, supermarkets, schools, leisure facilities and everyday amenities, as well as excellent transport links for those travelling further afield.
Offered for sale with no onward chain, this is a superb opportunity to purchase a spacious, energy efficient and exceptionally well equipped modern family home that is ready for its new owners to simply move in and enjoy.
Lounge
15'7" x 12'9" (4.76m x 3.91m)
Utility/WC
Study
9'11" x 8'7" (3.04m x 2.64m)
Kitchen
15'8" x 10'10" (4.79m x 3.32m)
Dining Room
12'9" x 10'8" (3.91m x 3.26m)
First Floor Landing
Master Bedroom
16'1" x 11'11" (4.91m x 3.64m)
Ensuite
Bedroom Two
13'1" x 10'10" (4.00m x 3.32m)
Bedroom Three
15'5" x 10'7" (4.72m x 3.23m)
Bathroom
Bedroom Four
12'6" x 8'4" (3.81m x 2.55m)
Disclaimer
haart Estate Agents also offer a professional, ARLA accredited Lettings and Management Service. If you are considering renting your property in order to purchase, are looking at buy to let or would like a free review of your current portfolio then please call the Lettings Branch Manager on the number shown above.
haart Estate Agents is the seller's agent for this property. Your conveyancer is legally responsible for ensuring any purchase agreement fully protects your position. We make detailed enquiries of the seller to ensure the information provided is as accurate as possible. Please inform us if you become aware of any information being inaccurate.
What's included
Garden
Parking
Key Stats
Key Stats
TypeDetached house
Bedrooms4
Bathrooms2
HeatingAsk Agent
MunicipalityNorth Kesteven
Location
Map loading soon
Neighborhood data on demand
Nearby essentials will load when this section comes into view.
Listed on
Mortgage calculator
Estimated monthly payment
2.015 €/mo
Down payment10 % · 40.704 €
40.704 €366.339 € loan
Term
Total repayable604.648 €
Interest rate4.40 %
Representative estimate · Landomo is not a mortgage broker. · Rates updated April 2026